
Open House Sat, Sep 19th 02:00 PM - 04:00 PM
Address
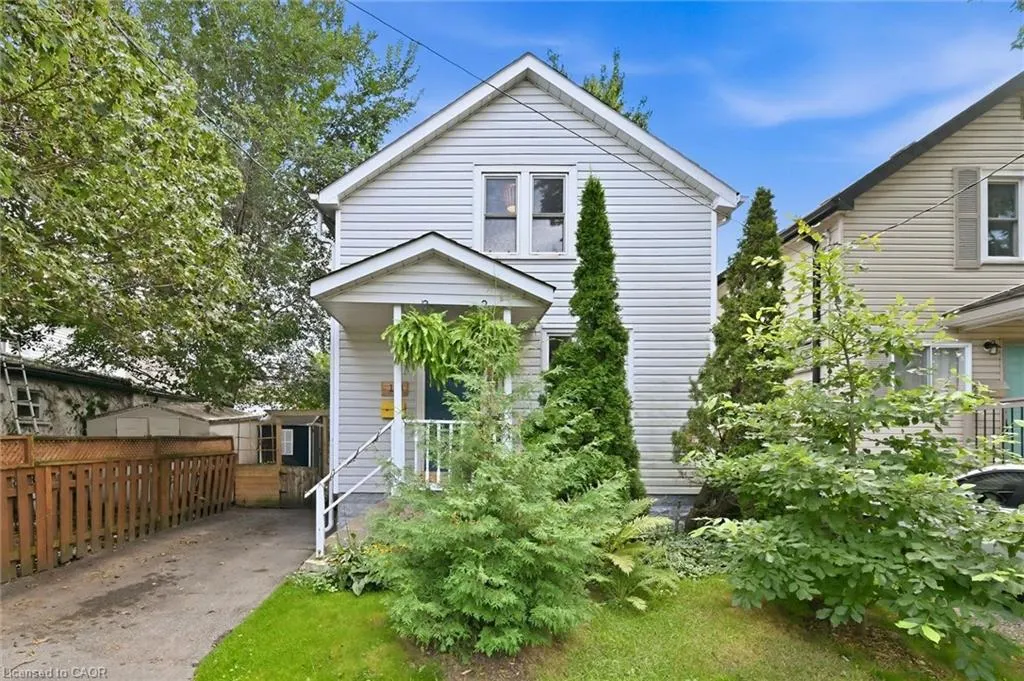
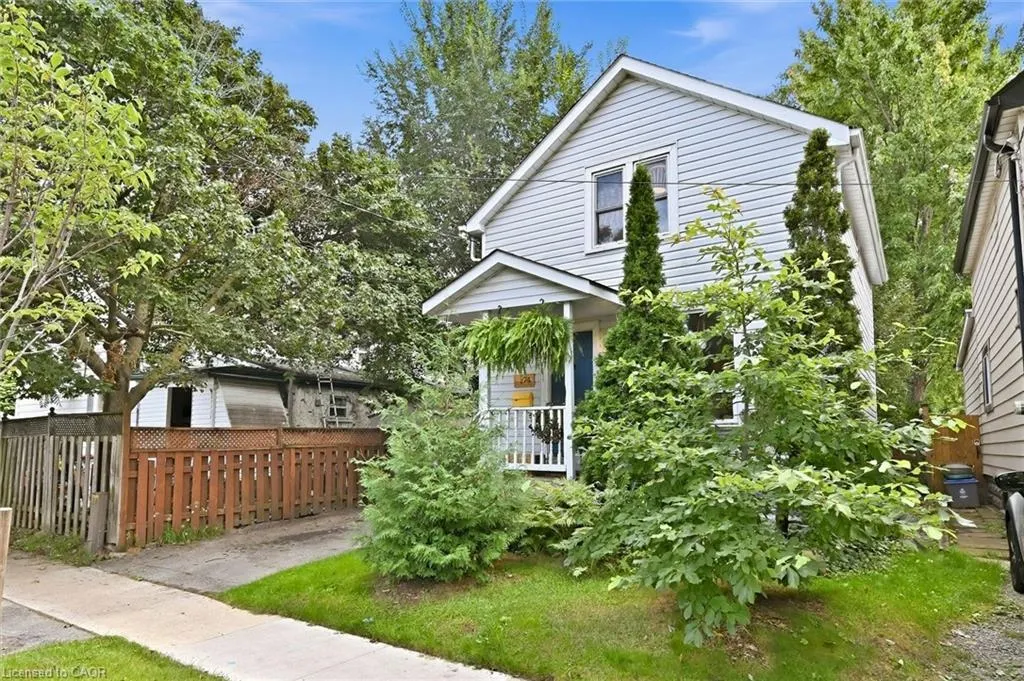
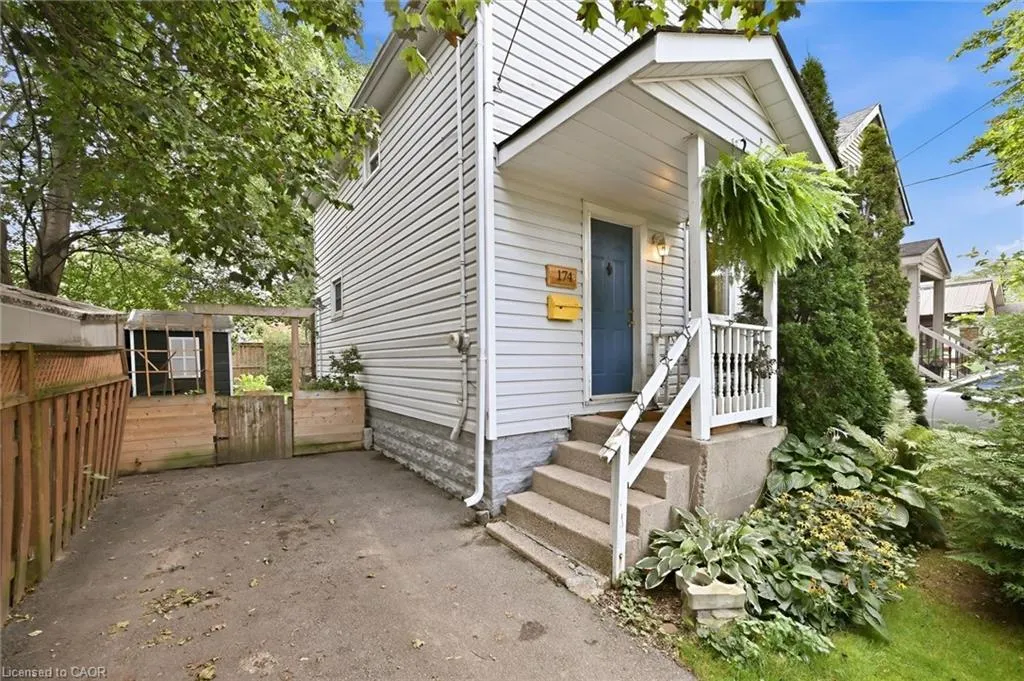
174 Beech Street, St. Catharines, ON
Price
$ 425,000
Property Attributes
- ID#40864583
- TypeSingle Family
- Listing Status Active
- CitySt. Catharines
- AreaSt. Catharines
- Neighbourhood451 - Downtown
- Postal CodeL2R 2C6
- StyleTraditional
- Year Built1902
- Taxes$ 2449
- Price$ 425,000
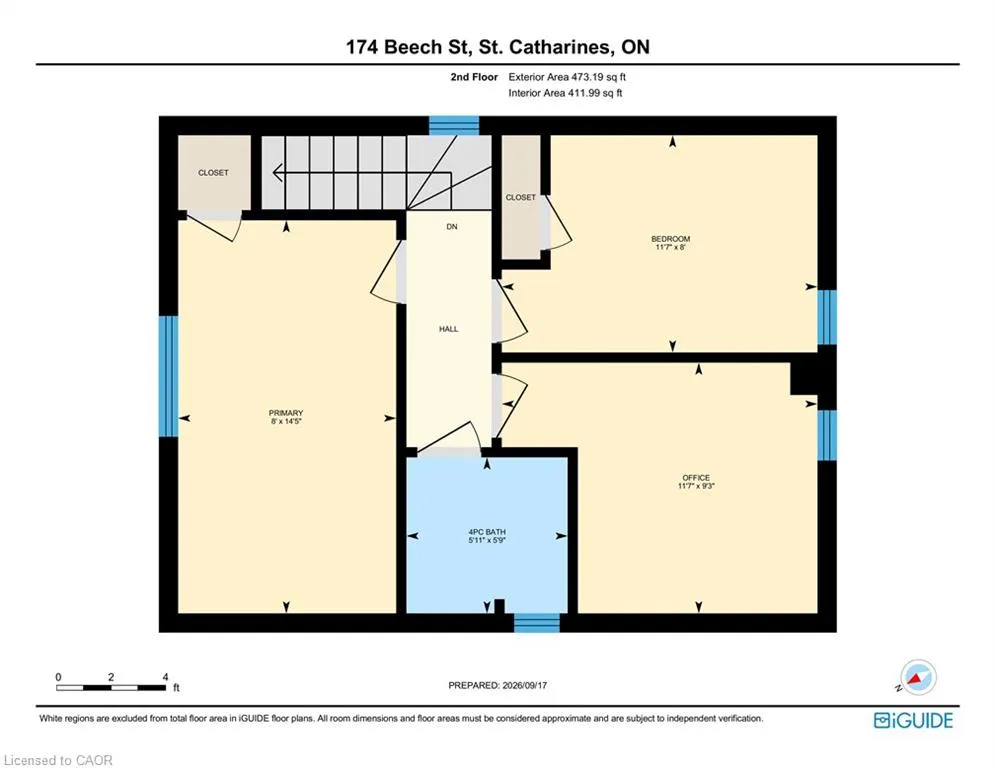
- Bedrooms3
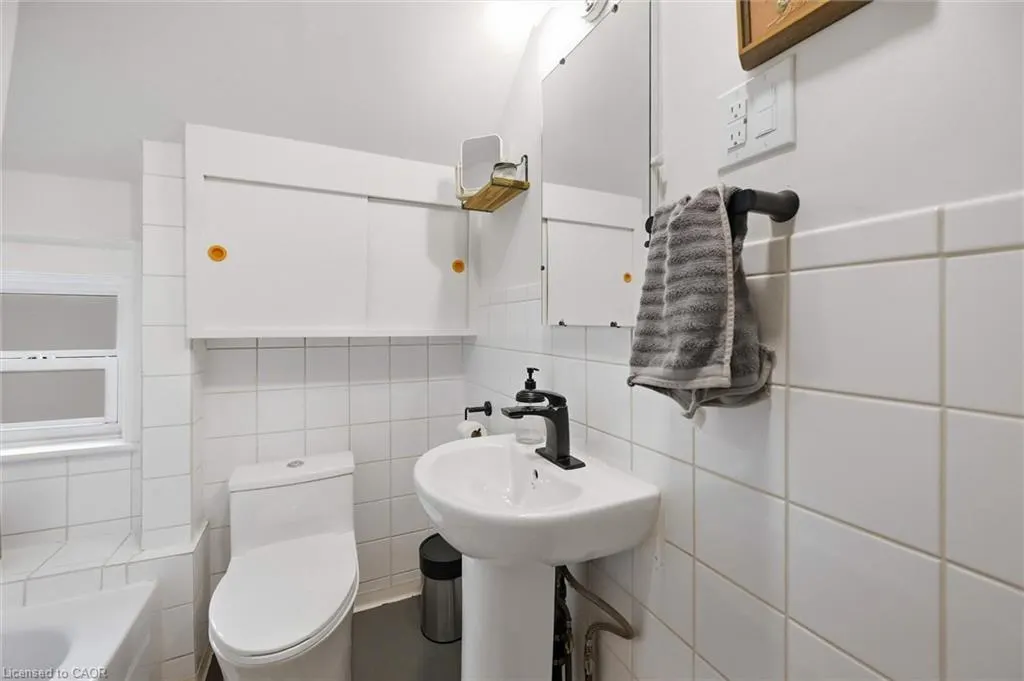
- Full Bathrooms1
- Half Bathrooms0
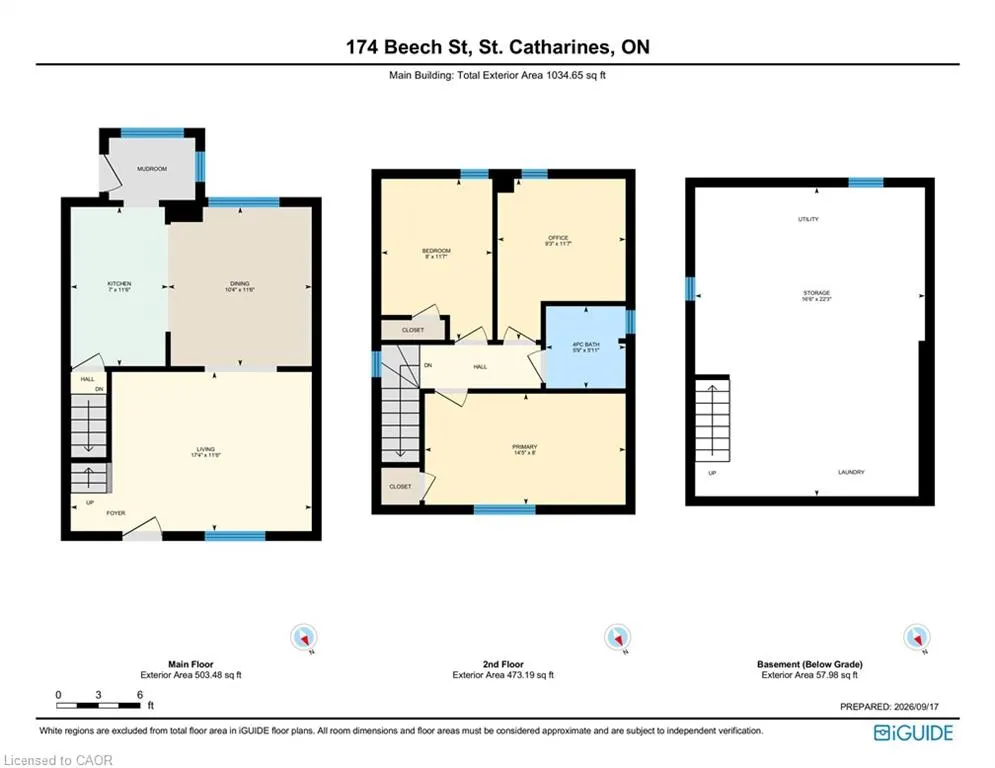
- Sqr Footage1034
Data Source:
Ontario Regional (ITSO)
Property Description
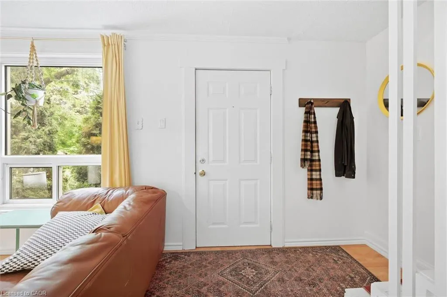
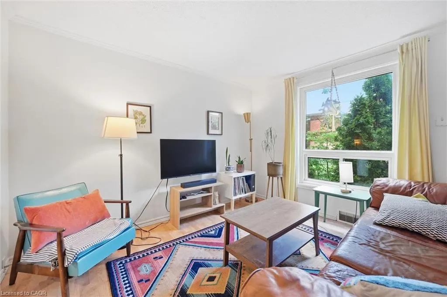
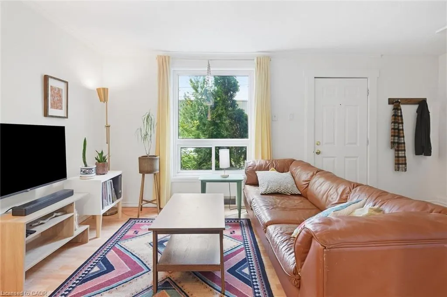
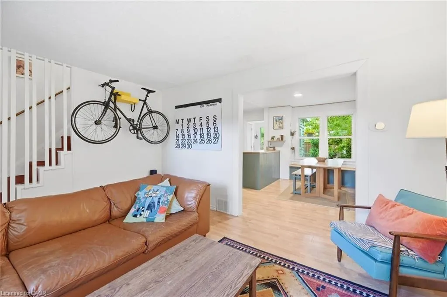
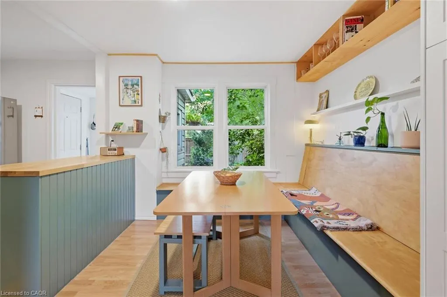
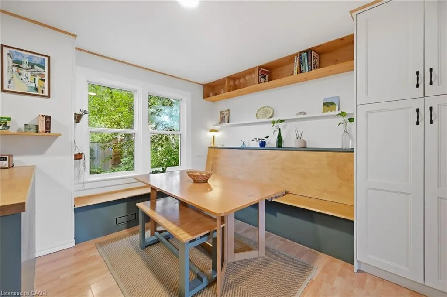
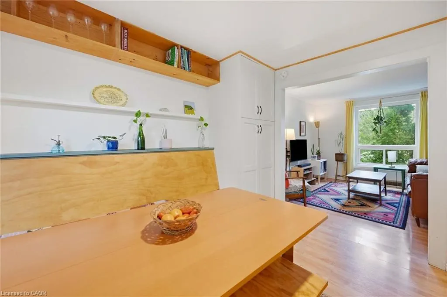
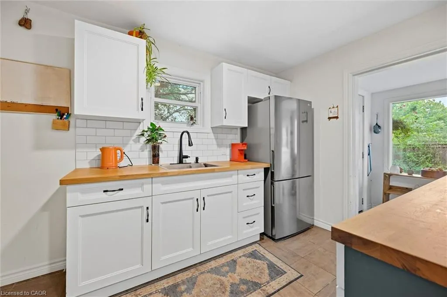
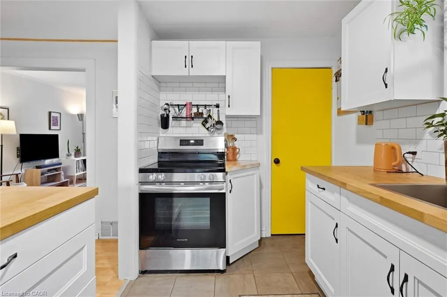
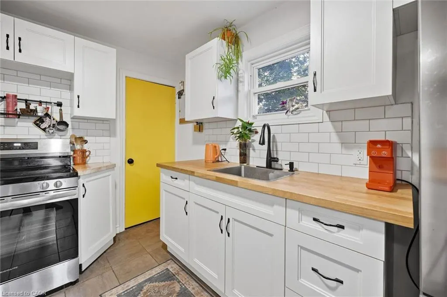
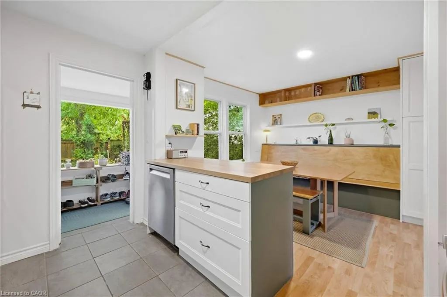
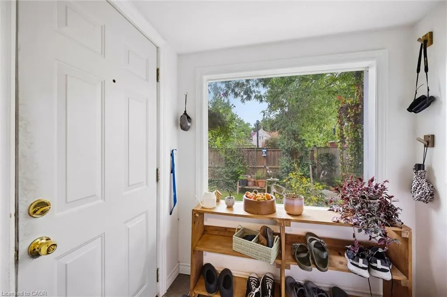
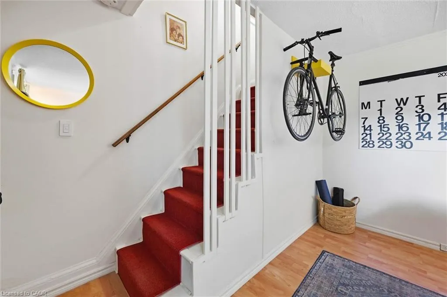
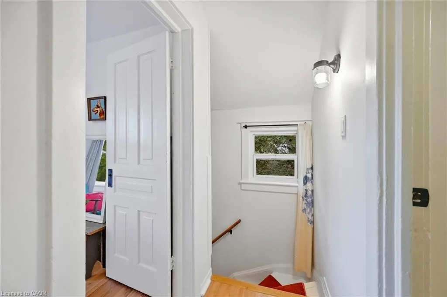
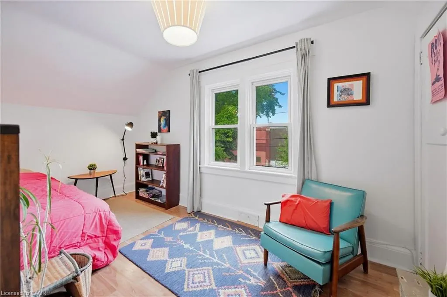
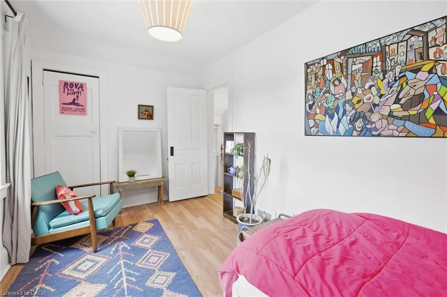
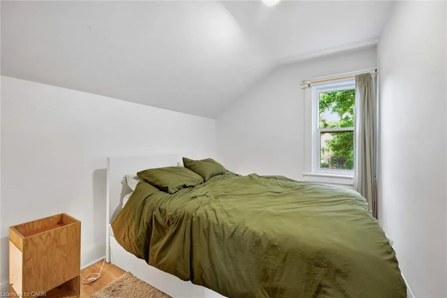
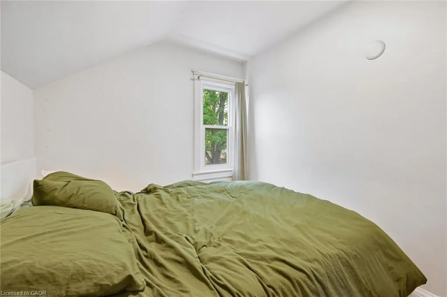
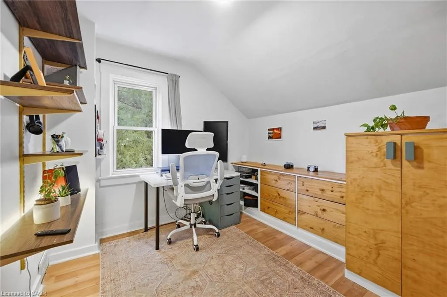
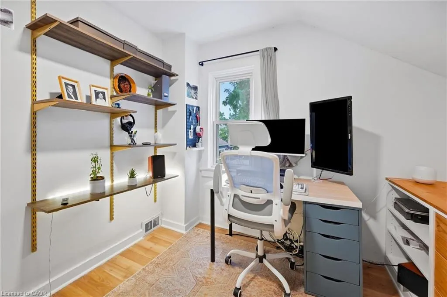
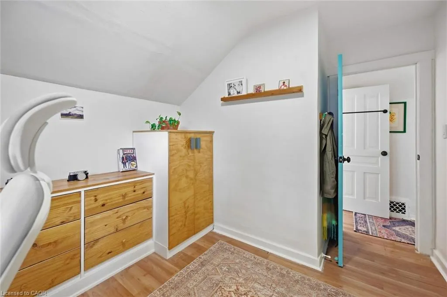
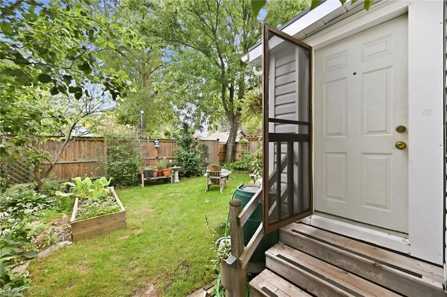
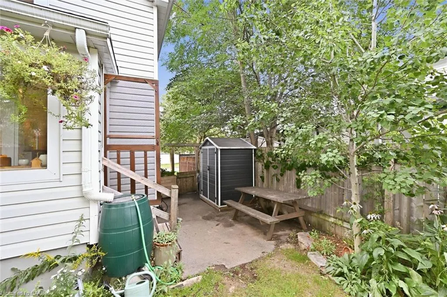
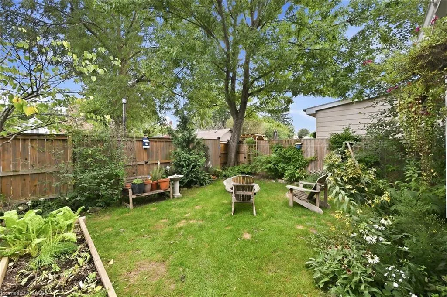
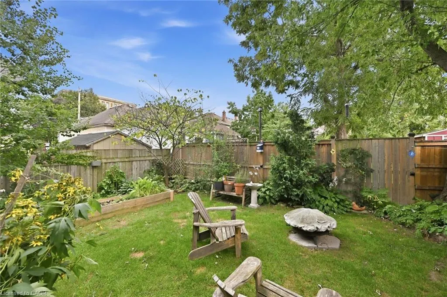
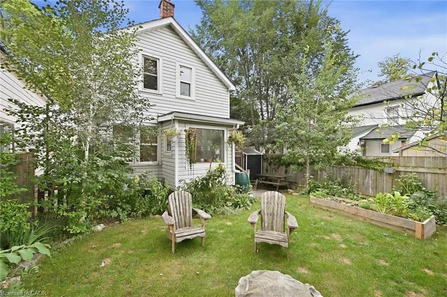
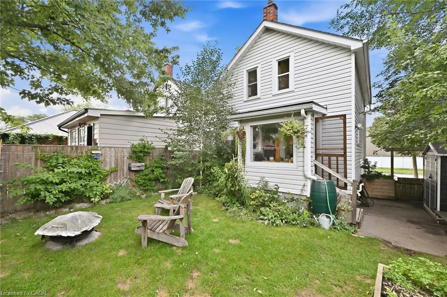
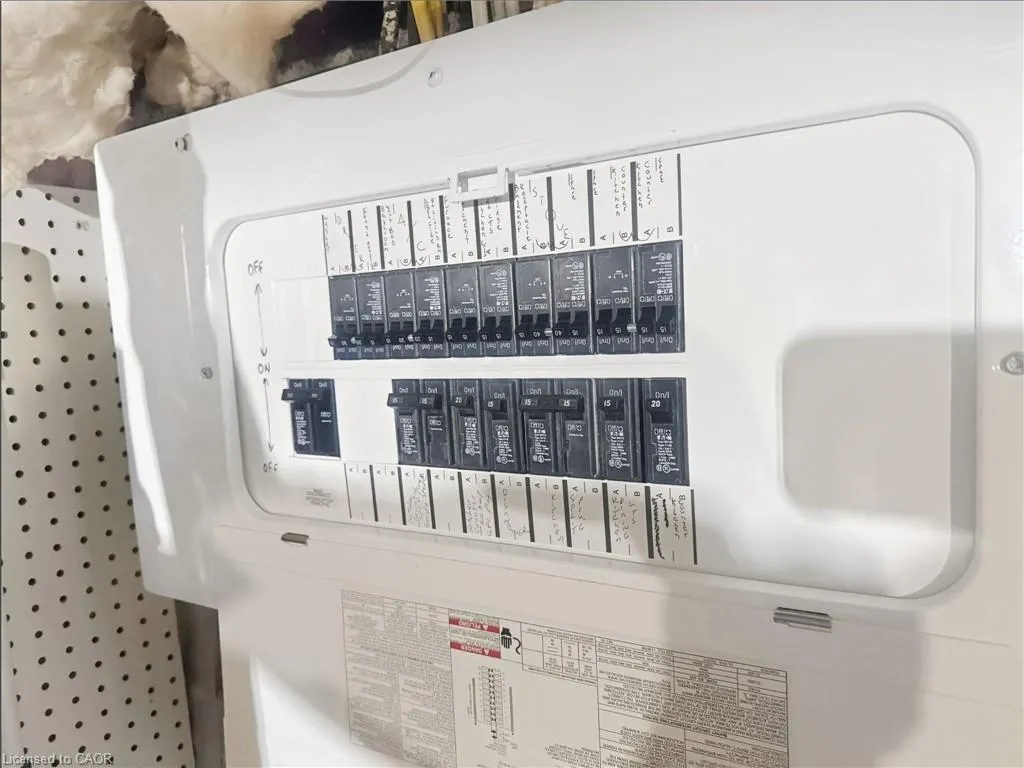
Located in the desirable Fitzgerald neighbourhood of St. Catharines, this charming home offers a private driveway and a sunny, open main floor with the inviting feel of a cottage in the city. The home features three bedrooms and numerous recent updates, including an updated kitchen, improvements to the plumbing and wiring. Conveniently located close to downtown amenities, schools, parks, shopping, and transit. Step outside to a cozy backyard with a mature garden, creating a peaceful and inviting outdoor retreat. A warm and welcoming home filled with character, thoughtful updates, and charm-you will feel the love and care that has been poured into this home.
| Price History | |
|---|---|
| 9/18/2026 | Listed $425,000 |
General Features
| Living Area | 1034 |
|---|---|
| Sewer | Sewer (Municipal) |
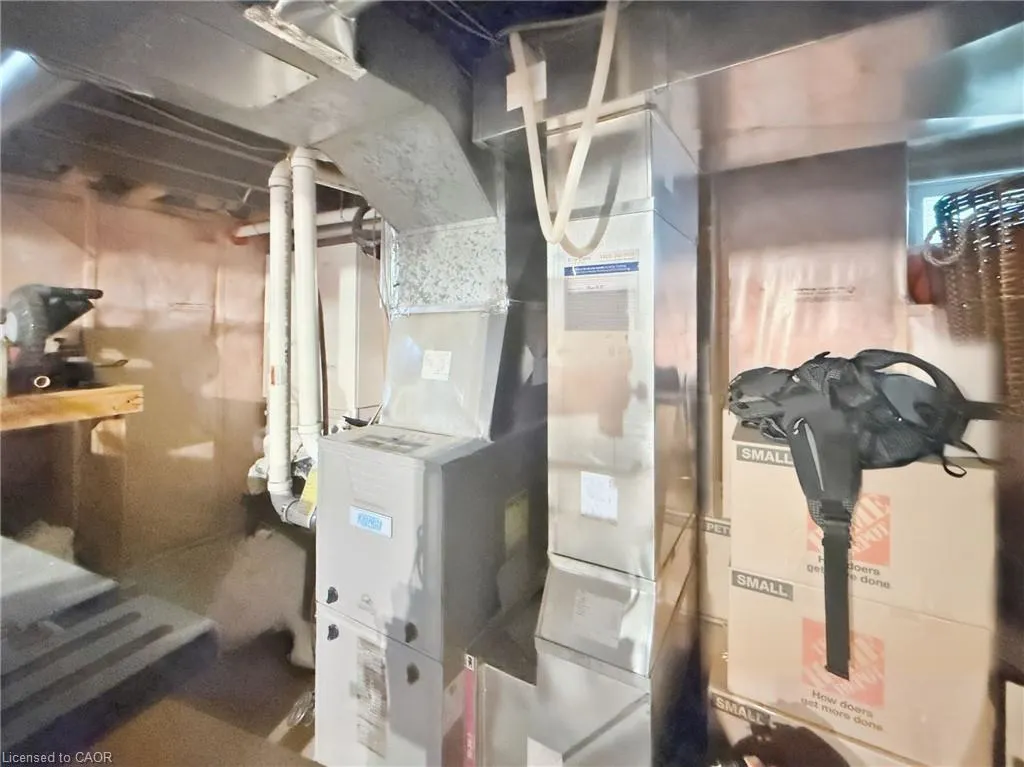
| Heating | Forced Air,Natural Gas |
| Cooling | Central Air |
| Utilities | Cell Service,Electricity Connected,Garbage/Sanitary Collection,Natural Gas Connected,Recycling Pickup,Street Lights,Phone Connected |
| Roof | Asphalt Shing |
| Appliances | Dishwasher,Dryer,Refrigerator,Stove,Washer |
| Zoning | R2 |
| Patio/Porch Features | Porch |
| Architectural Style | Traditional |
| Construction Materials | Aluminum Siding |
| Year Built | 1902 |
| View | City |
| Stories Count | 2 |
| Topography | Flat |
| Property Subtype | Single Family Residence |
| County | Niagara |
| New Construction | false |
| Property Type | Residential |
| Attached Garage | false |
| Garage Y/N | false |
| Total Rooms | 8 |
| Full Baths | 1 |
| Status | Active |
| Directions | Btwn Henry and Catherine |
| City | St. Catharines |
| Senior Community Y/N | false |
| Open Parking Spaces | 1 |
| MLS Area | St. Catharines |
| Carport Y/N | false |
| Property Attached Y/N | false |
| Year Built Details | Town Records |
| MLS Area Minor | 451 - Downtown |
| Virtual Tour | https://unbranded.youriguide.com/174_beech_st_st_catharines_on/ |
| Building Area Units | Square Feet |
| Standard Status | Active |
| Year Built Source | Assessor |
| Virtual Tour | https://youriguide.com/174_beech_st_st_catharines_on/ |
Interior Features
| Interior Amenities | High Speed Internet,Water Meter,Work Bench |
|---|---|
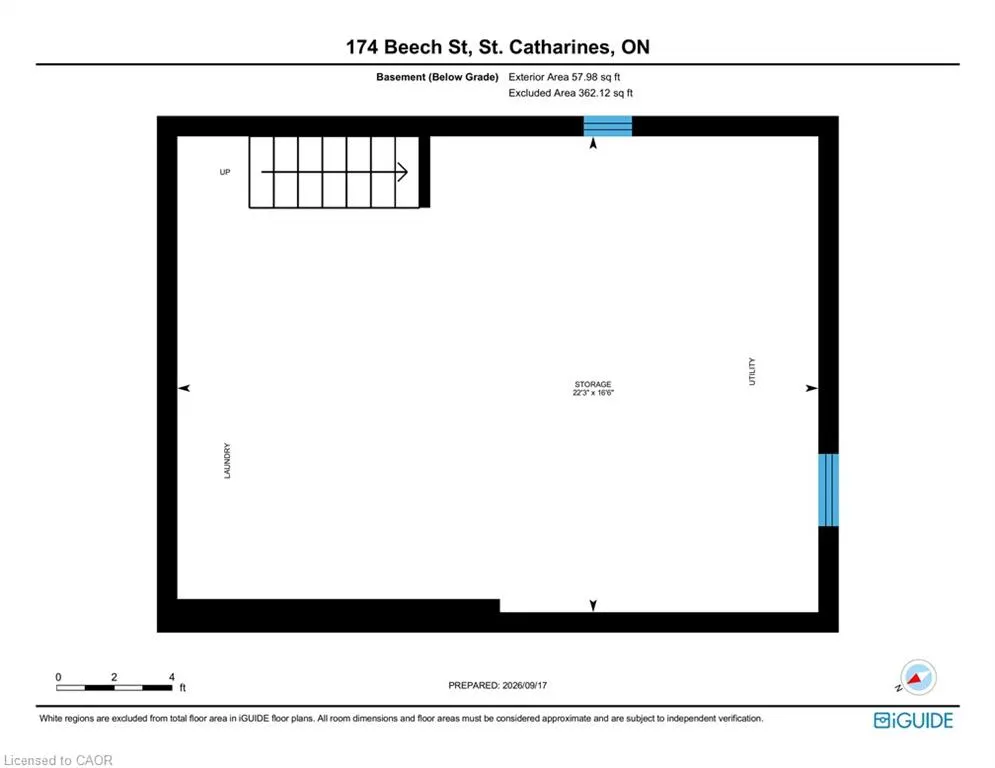
| Basement | Full,Unfinished |
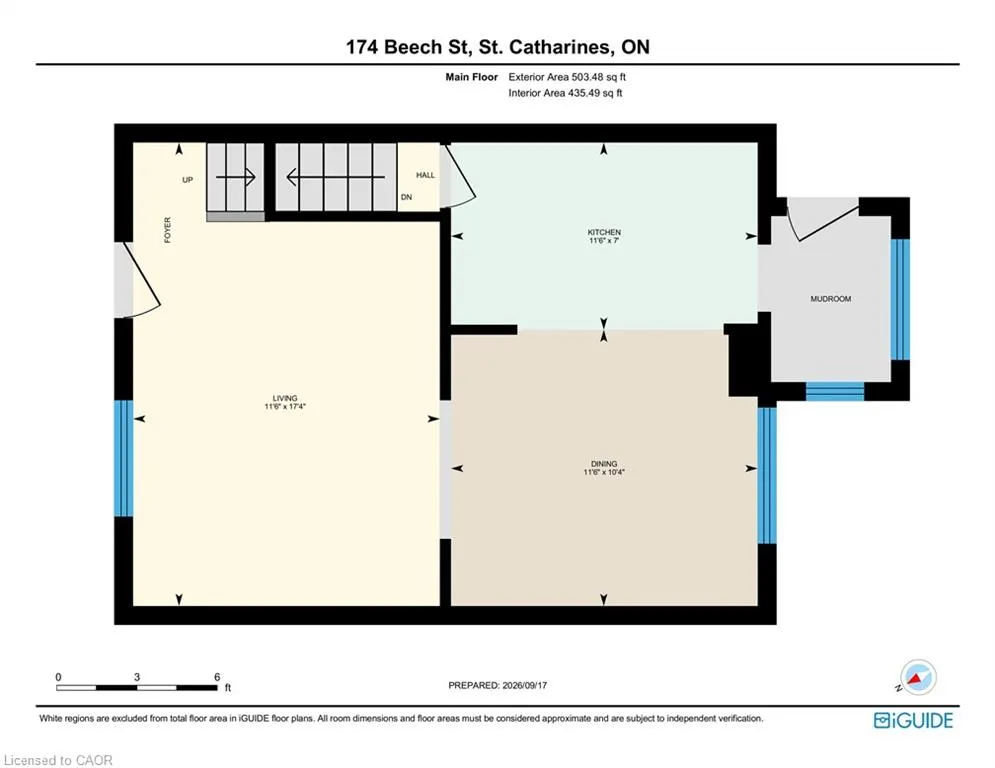
| Kitchen Level | Main |
| Air Conditioning Y/N | false |
| Heating Y/N | true |
| Fireplace Y/N | false |
| Above Grade Finished Area | 1034 |
| Laundry Features | In Basement |
| Total Bedrooms | 3 |
| Below Grade Finished Area Unit Type | Square Feet |
| Above Grade Finished Area Source | Plans |
| Above Grade Finished Area Unit Type | Square Feet |
| Total Baths | 1 |
Exterior Features
| Exterior Amenities | Privacy |
|---|---|
| Parking Features | Asphalt |
| Lot Features | Urban,Rectangular,City Lot,Park,Place of Worship,Playground Nearby,Public Transit,Schools |
| Water Source | Municipal |
| Total Parking | 1 |
| Inclusions | Dishwasher,Dryer,Refrigerator,Stove,Washer |
| Foundation Details | Block |
| Building Area Total | 1034 |
| Lot Dimensions | 28 x 66 |
| Frontage Length | 28.00 |
| Frontage Type | South |
| Lot Size Source | GeoWarehouse |
| Waterfront Y/N | false |
| Road Frontage Type | Municipal Road |
| Crops Included Y/N | false |
Amenities
- Foreclosure
- Views
- Short Sale
- New Construction
- Adult 55+
- Lease To Own
- No Strata Fees
- Furnished
- Primary On Main
- Air Conditioning
- Seller Finance
- Green
- Fixer Upper
- Horse
- Golf
- Fireplace
- Deck
- Garage
- Basement
- Pool
Property vs Single Family Average in L2R 2C6
In The Neighbourhood
Open House
St. Catharines (Downtown)
$ 430,000
- Type
- Single Family
- Rooms
- 2 Beds + 1 Baths
ROYAL LEPAGE NRC REALTY
Just Listed
St. Catharines (Downtown)
$ 495,000
- Type
- Single Family
- Rooms
- 4 Beds + 2 Baths
CENTURY 21 GREEN REALTY INC.
Just Listed
St. Catharines (Downtown)
$ 1,050,000
- Type
- Single Family
- Rooms
- 4 Beds + 3.5 Baths
ROYAL LEPAGE NRC REALTY
Just Listed
St. Catharines (Downtown)
$ 374,995
- Type
- Single Family
- Rooms
- 2 Beds + 1.5 Baths
RE/MAX NIAGARA REALTY LTD, BROKERAGE
Open House
St. Catharines (Downtown)
$ 425,000
- Type
- Single Family
- Rooms
- 3 Beds + 1 Baths
RE/MAX ESCARPMENT REALTY INC.
Just Listed
St. Catharines (Downtown)
$ 539,000
- Type
- Single Family
- Rooms
- 2 Beds + 1.5 Baths
EXP REALTY
Open House
St. Catharines (Downtown)
$ 429,999
- Type
- Single Family
- Rooms
- 3 Beds + 1.5 Baths
PLEX REALTY CORPORATION
St. Catharines (Downtown)
$ 699,000
- Type
- Single Family
- Rooms
- 6 Beds + 3 Baths
HOMELIFE/MIRACLE REALTY LTD
Open House
St. Catharines (Downtown)
$ 759,000
- Type
- Single Family
- Rooms
- 3 Beds + 3 Baths
RE/MAX NIAGARA REALTY LTD, BROKERAGE
St. Catharines (Downtown)
$ 2,600
- Type
- Single Family
- Rooms
- 3 Beds + 1.5 Baths
ICI SOURCE REAL ASSET SERVICES INC.

 Data provided by the Ontario Regional Technology & Information Systems. The information is deemed reliable, but is not guaranteed. Not intended to solicit buyers or sellers, landlords or tenants currently under contract.
The trademarks REALTOR®, REALTORS® and the REALTOR® logo are controlled by The Canadian Real Estate Association (CREA) and identify real estate professionals who are members of CREA. The trademarks MLS®, Multiple Listing Service® and the associated logos are owned
Data provided by the Ontario Regional Technology & Information Systems. The information is deemed reliable, but is not guaranteed. Not intended to solicit buyers or sellers, landlords or tenants currently under contract.
The trademarks REALTOR®, REALTORS® and the REALTOR® logo are controlled by The Canadian Real Estate Association (CREA) and identify real estate professionals who are members of CREA. The trademarks MLS®, Multiple Listing Service® and the associated logos are owned