
















Address
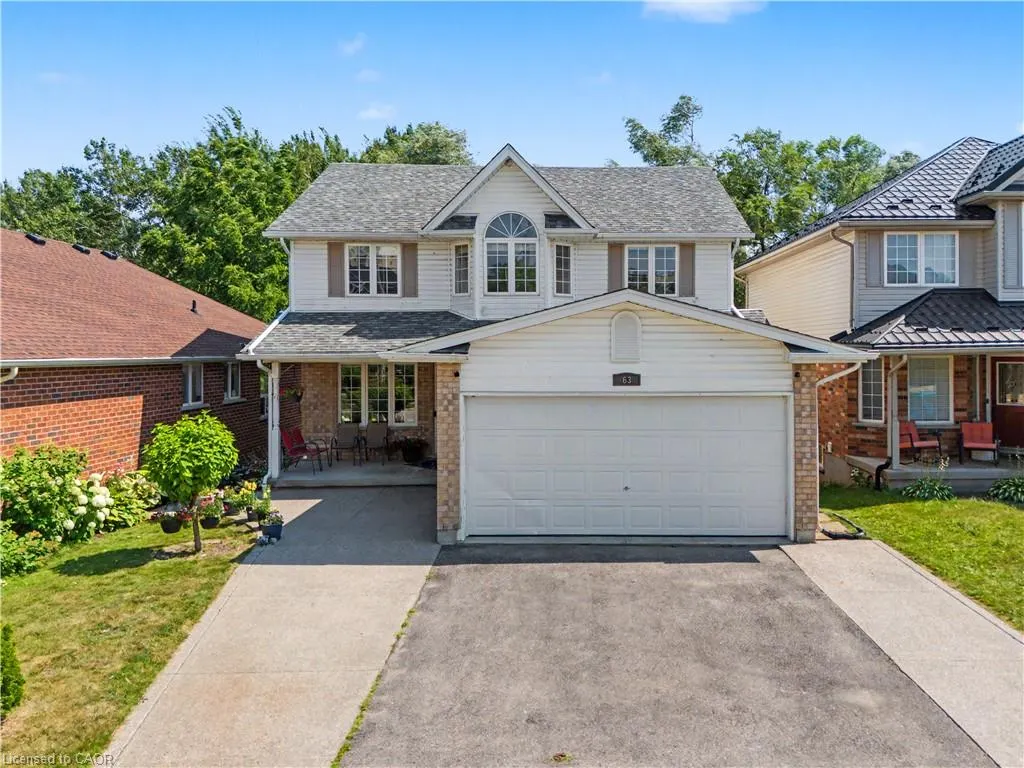
63 Brisbane Drive, Kitchener, ON
Price
$ 999,999
Property Attributes
- ID#40849784
- TypeSingle Family
- Listing Status Active
- CityKitchener
- Area3 - Kitchener West
- Neighbourhood331 - Alpine Village/Country Hills
- Postal CodeN2C 2T6
- Style
- Taxes$ 6045
- Price$ 999,999
- Bedrooms5
- Full Bathrooms3
- Half Bathrooms1
- Sqr Footage2056
Data Source:
Ontario Regional (ITSO)
Property Description
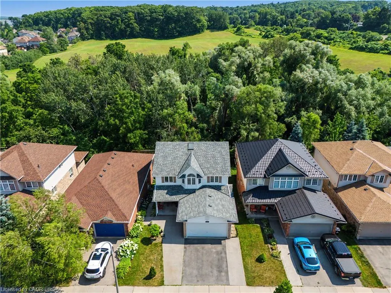
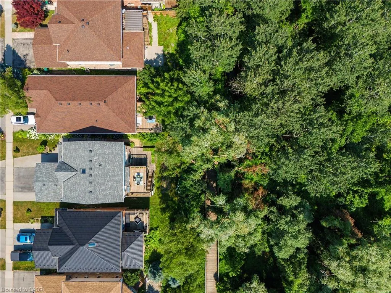
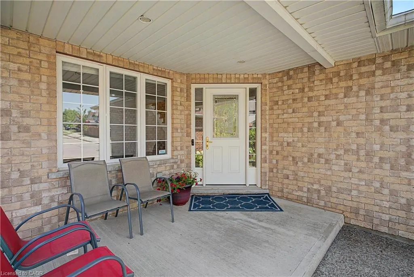
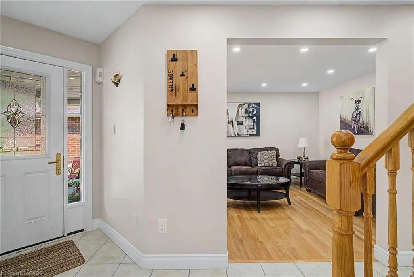
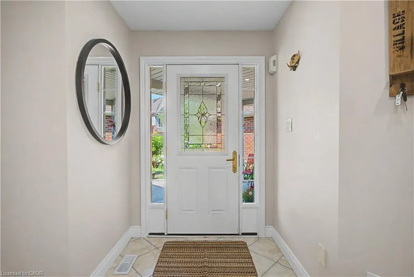
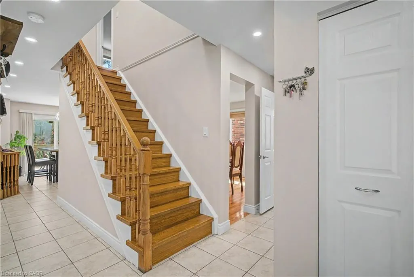
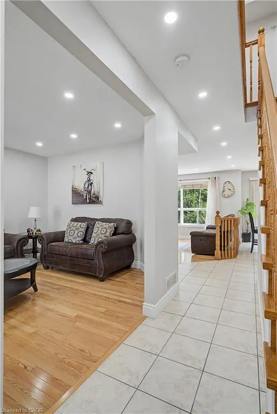
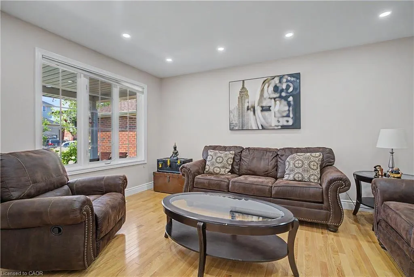
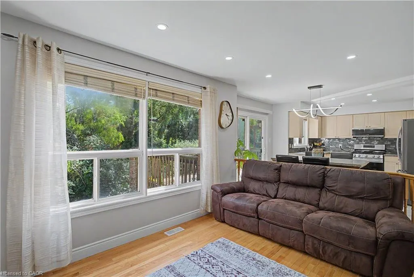
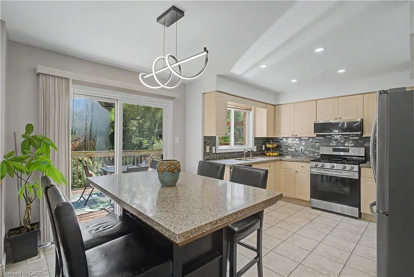
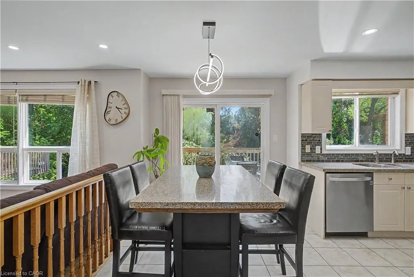
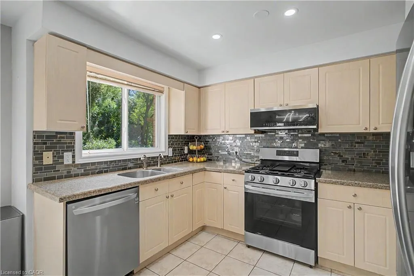
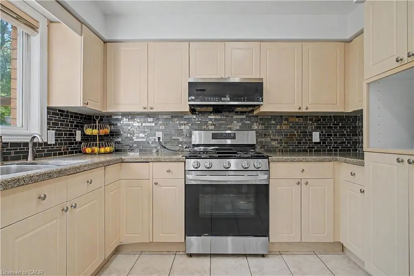
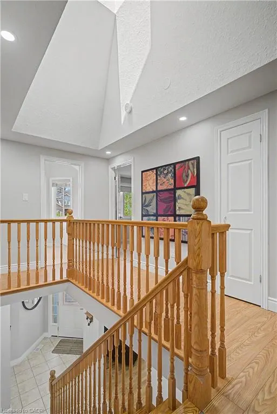
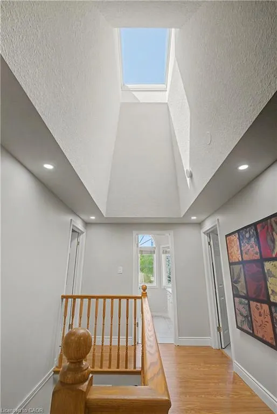
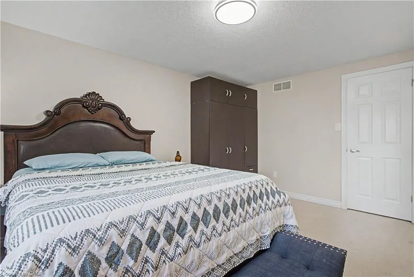
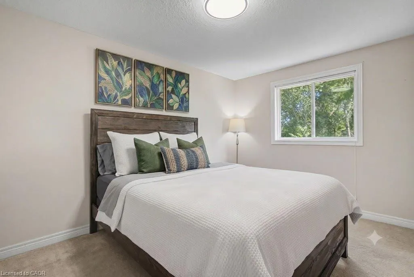
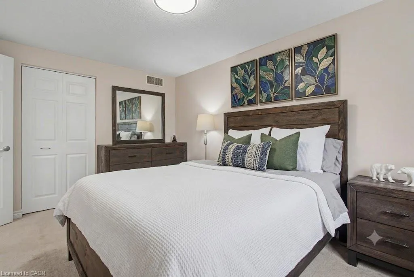
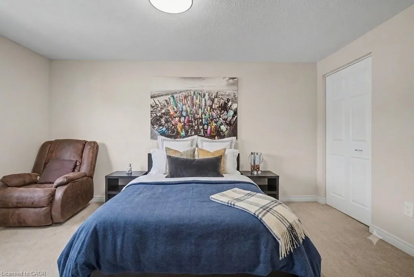
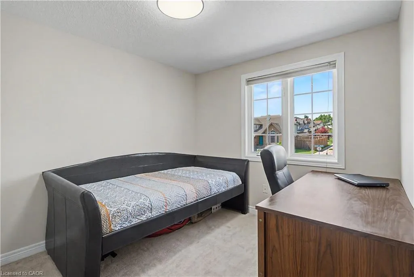
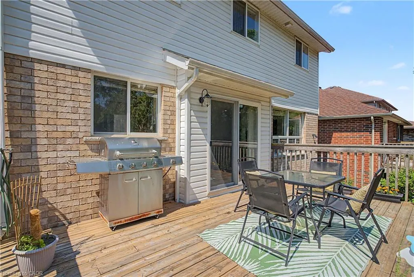
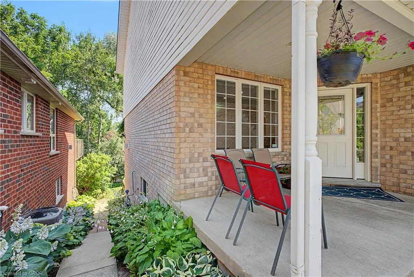
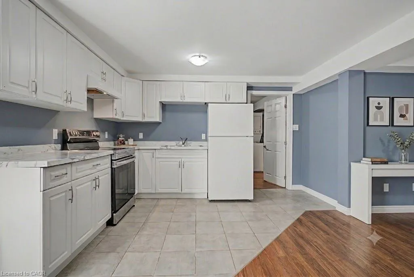
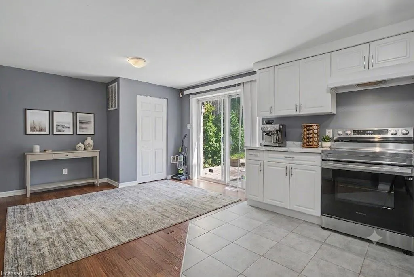
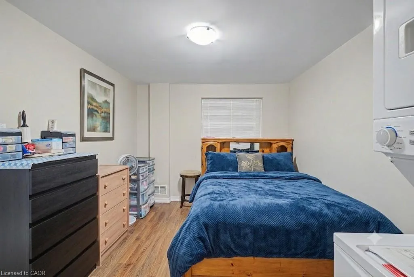
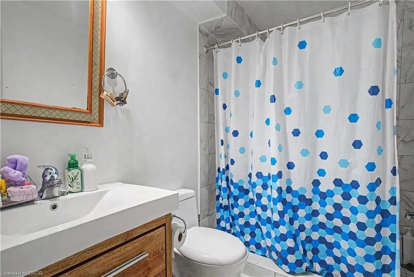
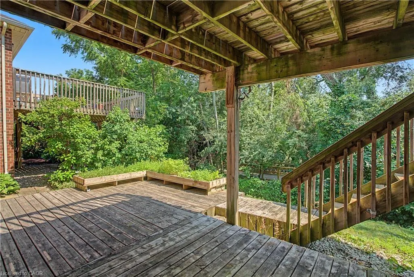
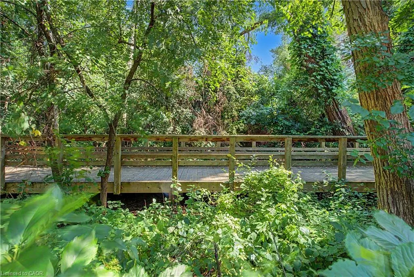
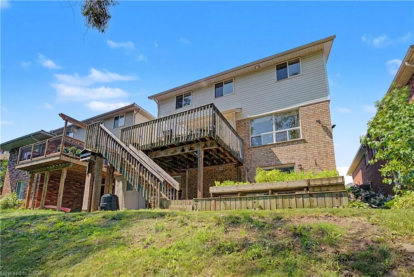
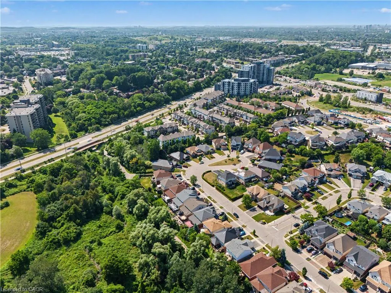
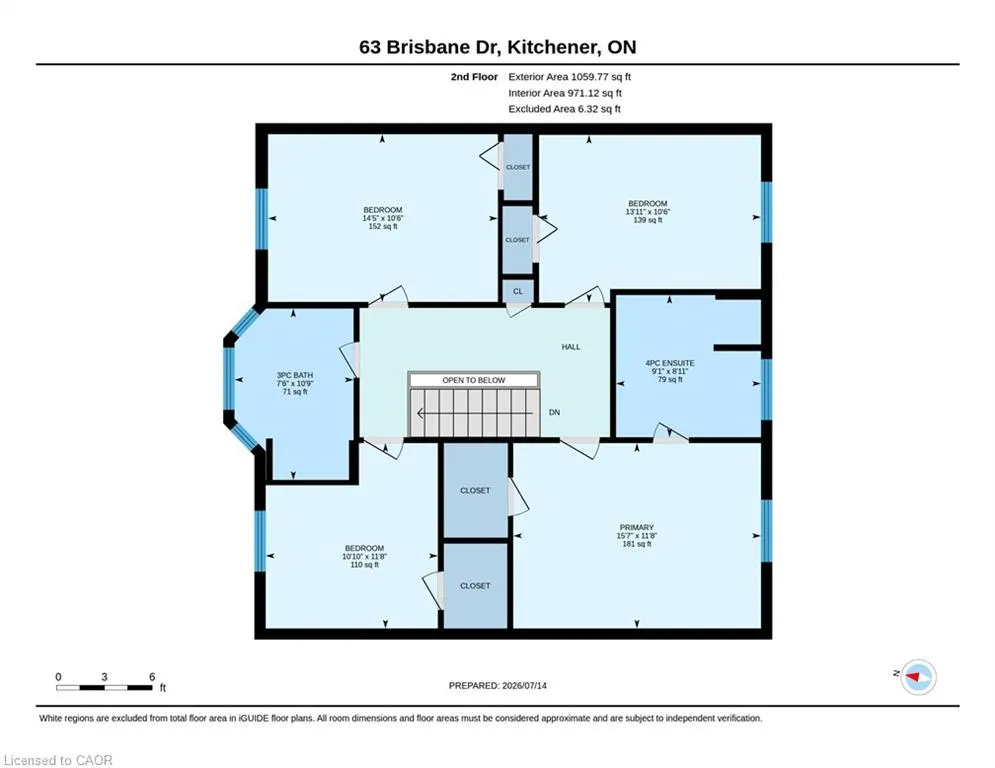
Welcome to 63 Brisbane Drive, Kitchener – A Rare Opportunity Backing onto Balzer Creek! Looking for a home that offers breathtaking natural surroundings, exceptional living space, and outstanding income potential! This beautifully maintained property, nestled in the highly desirable Country Hills neighbourhood and backing directly onto Balzer Creek and scenic walking trails, truly has it all. Offering just over 3,000 sq. ft. of finished living space, this impressive home features a legal walk-out duplex basement, making it an excellent mortgage helper or an ideal setup for multi-generational living. The main residence boasts a bright and functional layout with spacious living and family rooms centered around a stunning fireplace. The modern kitchen is thoughtfully designed with smart storage and ample workspace, while large windows fill the home with natural light. You'll also find 4 generously sized bedrooms, 2 full bathrooms plus a convenient main-floor powder room, and main-floor laundry for added convenience. The legal walk-out basement apartment is a standout feature, complete with its own private entrance, a stylish kitchen, comfortable living and dining area, spacious bedroom(s), a modern 3-piece bathroom, and direct access to the peaceful backyard overlooking Balzer Creek—perfect for tenants or extended family. The location is second to none. Enjoy the tranquility of nature while being just minutes from the ION LRT, shopping, parks, restaurants, highly rated schools, and all essential amenities. Commuters will appreciate the quick access to Highways 7 and 8, making travel throughout the Region of Waterloo effortless. Whether you're searching for your forever home, an income-generating property, or a smart investment, 63 Brisbane Drive offers an exceptional combination of lifestyle, location, and value. Book your showing today and experience everything this remarkable home has to offer!
| Price History | |
|---|---|
| 7/21/2026 | Listed $1,129,999 |
| 8/10/2026 | 12$999,999 |
General Features
| Living Area | 2056 |
|---|---|
| Sewer | Sewer (Municipal) |
| Heating | Forced Air,Natural Gas |
| Cooling | Central Air |
| Roof | Asphalt Shing |
| Appliances | Water Softener,Built-in Microwave,Dishwasher,Dryer,Gas Stove,Refrigerator,Washer |
| Zoning | R3 |
| Garage Spaces | 2 |
| Security Features | Smoke Detector |
| Construction Materials | Brick Veneer,Vinyl Siding |
| Stories Count | 2 |
| Property Subtype | Single Family Residence |
| County | Waterloo |
| New Construction | false |
| Property Type | Residential |
| Attached Garage | true |
| Garage Y/N | true |
| Total Rooms | 12 |
| Full Baths | 3 |
| Status | Active |
| City | Kitchener |
| Senior Community Y/N | false |
| Open Parking Spaces | 2 |
| MLS Area | 3 - Kitchener West |
| Property Attached Y/N | false |
| MLS Area Minor | 331 - Alpine Village/Country Hills |
| Virtual Tour | https://unbranded.youriguide.com/63_brisbane_dr_kitchener_on/ |
| Building Area Units | Square Feet |
| Standard Status | Active |
| Virtual Tour | https://youriguide.com/63_brisbane_dr_kitchener_on/ |
Interior Features
| Interior Amenities | Auto Garage Door Remote(s),Built-In Appliances |
|---|---|
| Basement | Full,Finished |
| Kitchen Level | Basement,Main |
| Total Stories | 3 |
| Air Conditioning Y/N | false |
| Heating Y/N | true |
| Fireplace Y/N | false |
| Above Grade Finished Area | 2056 |
| Half Baths | 1 |
| Laundry Features | In-Suite |
| Total Bedrooms | 5 |
| Below Grade Finished Area | 967 |
| Main Level Bathrooms | 1 |
| Below Grade Finished Area Unit Type | Square Feet |
| Above Grade Finished Area Source | Other |
| Above Grade Finished Area Unit Type | Square Feet |
| Total Baths | 4 |
Exterior Features
| Parking Features | Attached Garage |
|---|---|
| Lot Features | Urban,Cul-De-Sac,Highway Access,Hospital,Park,Public Transit,Shopping Nearby,Trails |
| Water Source | Municipal |
| Total Parking | 4 |
| Inclusions | Built-in Microwave,Dishwasher,Dryer,Gas Stove,Refrigerator,Smoke Detector,Washer |
| Foundation Details | Poured Concrete |
| Building Area Total | 3023 |
| Lot Dimensions | 40.16 x 108.27 |
| Frontage Length | 40.16 |
| Frontage Type | East |
| Waterfront Y/N | false |
| Covered Spaces | 2 |
| Crops Included Y/N | false |
Amenities
- Foreclosure
- Views
- Short Sale
- New Construction
- Adult 55+
- Lease To Own
- No Strata Fees
- Furnished
- Primary On Main
- Air Conditioning
- Seller Finance
- Green
- Fixer Upper
- Horse
- Golf
- Fireplace
- Deck
- Garage
- Basement
- Pool
Property vs Single Family Average in N2C 2T6
In The Neighbourhood
Just Listed
Kitchener
$ 599,900
- Type
- Single Family
- Size
- 1,016 SqFt
- Rooms
- 3 Beds + 2 Baths
Corcoran Horizon Realty
Kitchener
$ 925,000
- Type
- Single Family
- Size
- 2,468 SqFt
- Rooms
- 4 Beds + 3 Baths
Re/Max Escarpment Realty Inc.
Kitchener
$ 899,900
- Type
- Single Family
- Size
- 2,883 SqFt
- Rooms
- 5 Beds + 2.5 Baths
RE/MAX Twin City Realty Inc.

 Data provided by the Ontario Regional Technology & Information Systems. The information is deemed reliable, but is not guaranteed. Not intended to solicit buyers or sellers, landlords or tenants currently under contract.
The trademarks REALTOR®, REALTORS® and the REALTOR® logo are controlled by The Canadian Real Estate Association (CREA) and identify real estate professionals who are members of CREA. The trademarks MLS®, Multiple Listing Service® and the associated logos are owned
Data provided by the Ontario Regional Technology & Information Systems. The information is deemed reliable, but is not guaranteed. Not intended to solicit buyers or sellers, landlords or tenants currently under contract.
The trademarks REALTOR®, REALTORS® and the REALTOR® logo are controlled by The Canadian Real Estate Association (CREA) and identify real estate professionals who are members of CREA. The trademarks MLS®, Multiple Listing Service® and the associated logos are owned