

Address
73 Christopher Drive, Waterloo, ON
Price
$ 575,000
Property Attributes
- ID#40863390
- TypeSingle Family
- Listing Status Active
- MunicipalityWaterloo
- CityWaterloo
- AreaWaterloo
- Neighbourhood116 - Glenridge/Lincoln Heights
- Postal CodeN2J 4J6
- StyleBungalow
- Year Built1975
- Price$ 575,000
- Bedrooms2
- Bathrooms2
- Half Bathrooms0
- Sqr Footage1931
Data Source:
Canadian Real Estate Association (CREA)
Property Description
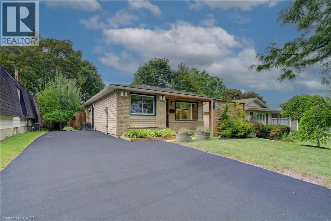
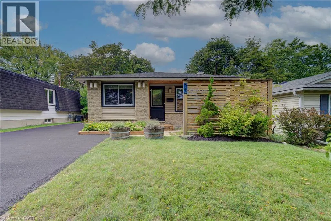
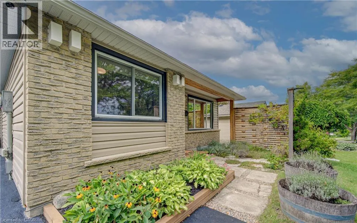
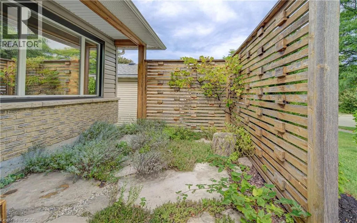
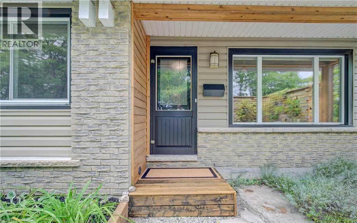
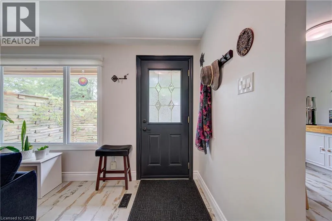
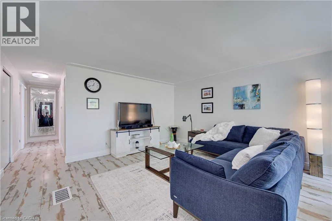
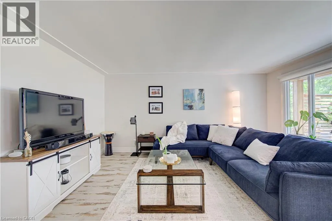
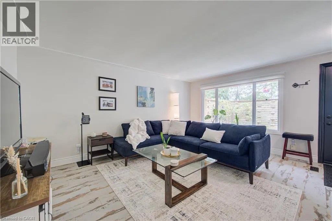
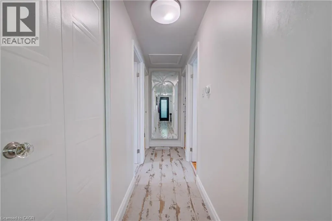
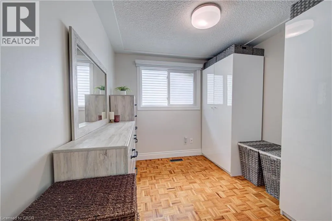
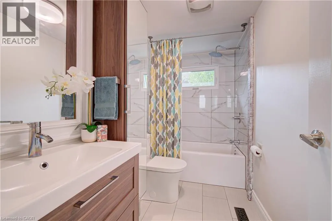
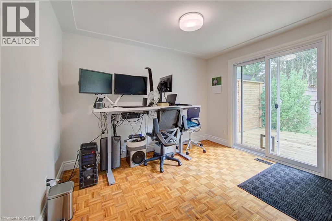
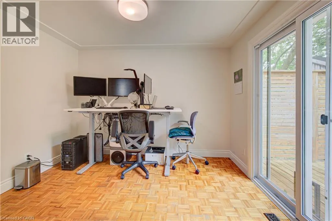
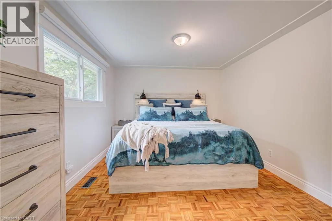
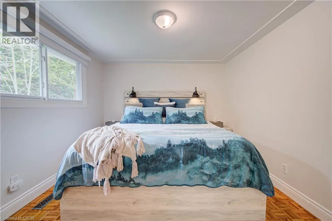
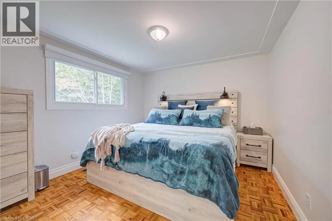
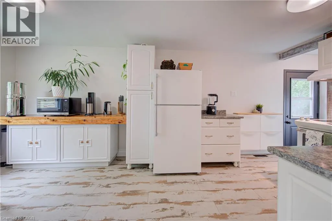
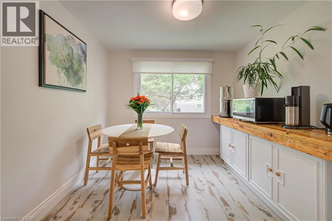
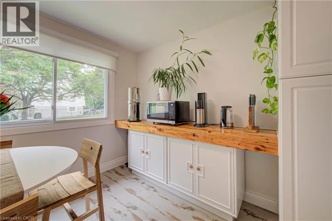
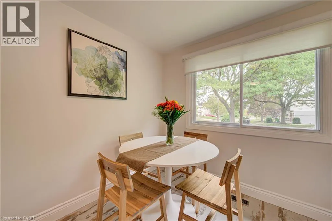
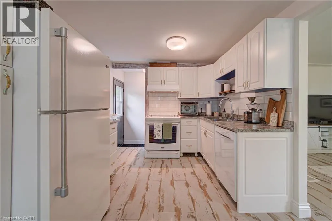
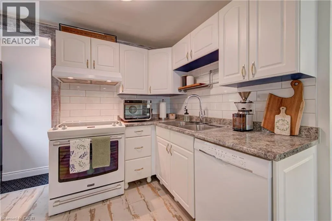
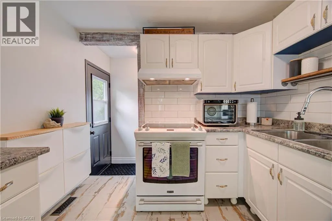
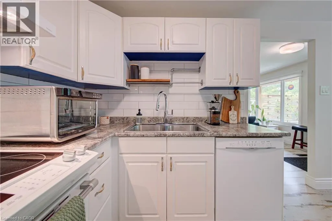
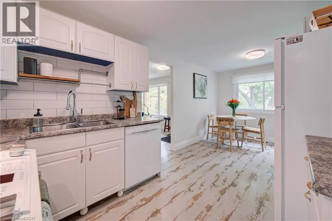
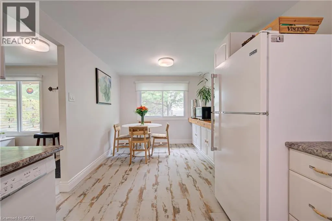
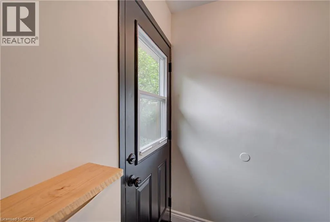
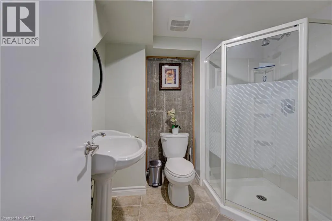
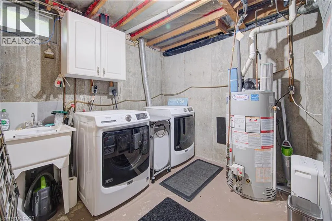
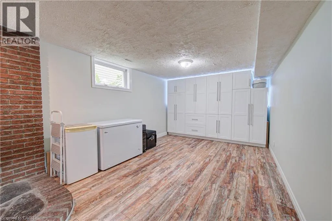
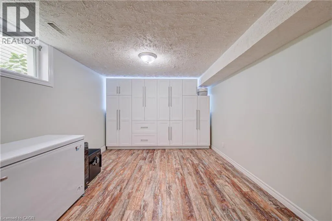
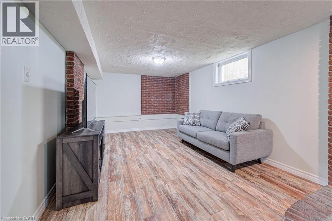
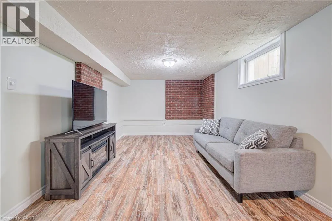
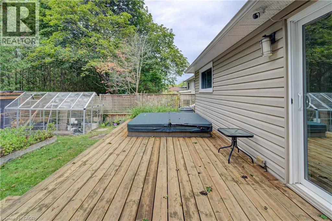
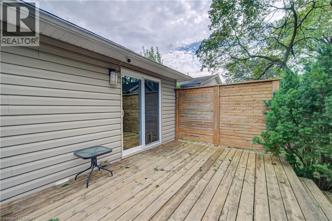
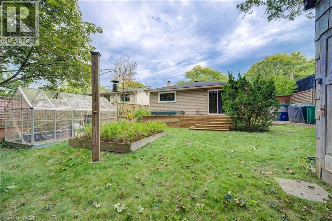
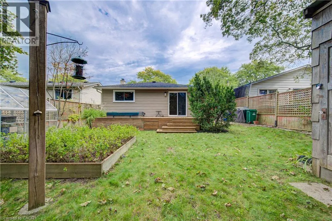
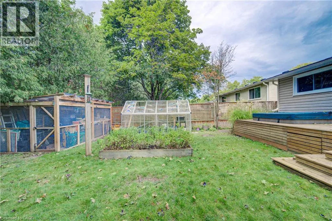
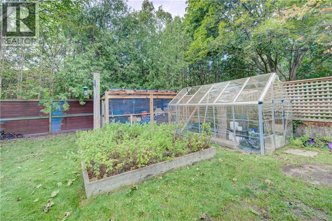
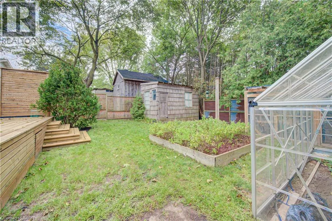
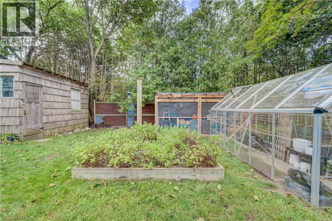
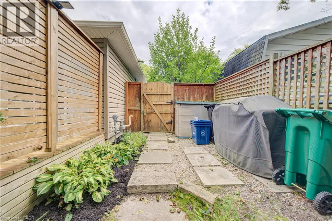
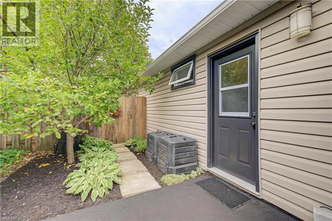
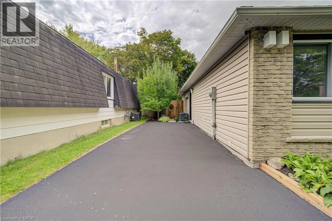
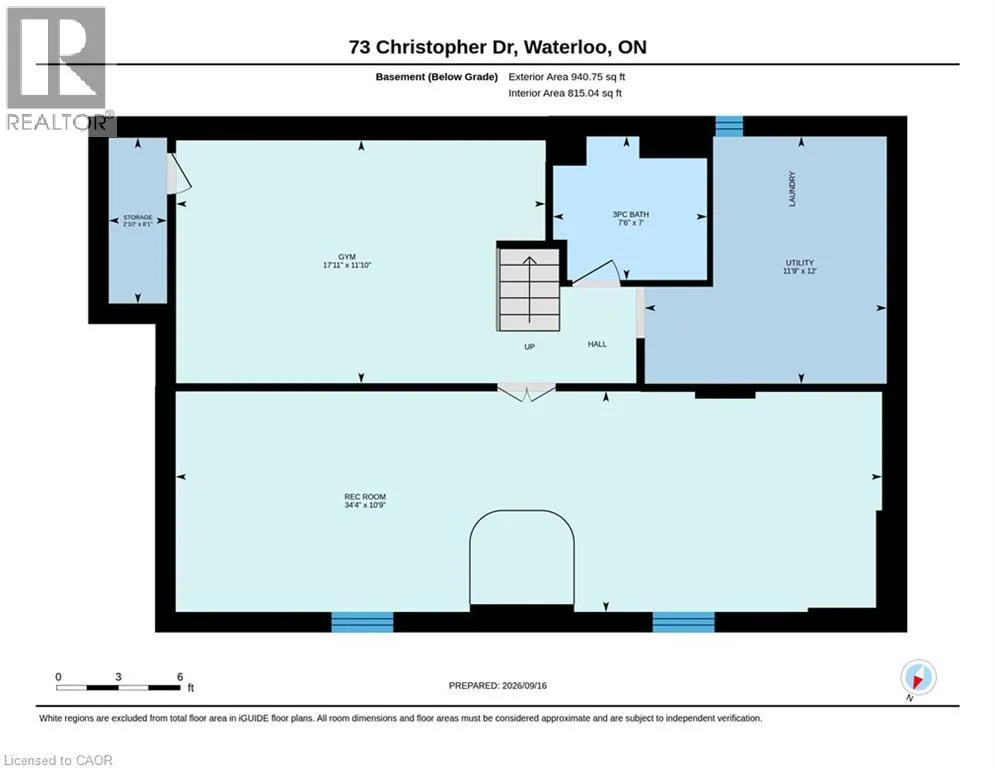
There is a place I go, your sweet bungalow... This one is sweet! Centrally located near shopping, schools, parks and trails, places of worship with easy access to the highway and downtown. With 2 bedrooms, office with access to the private yard and hot tub, a full bath, bright and spacious eat in kitchen, large windows for light, the main floor shines. Finished basement with separate side entrance, big bright windows (maybe another bedroom), laundry and another full bath top it all off. Private front courtyard, large shed and even a greenhouse, driveway parking for 4 plus a toy maybe. Freshly painted, well maintained and ready to move right in! Come check this one out! (id:7434)
General Features
| Community Features | Quiet Area |
|---|---|
| Property Type | Single Family |
| Zoning Description | R2 |
| Amenities | Park, Place of Worship, Public Transit, Schools, Shopping |
| Building Appliances | Dishwasher, Dryer, Refrigerator, Stove, Water softener, Washer, Hot Tub |
| Building Architectural Style | Bungalow |
| Building Cooling Type | Central air conditioning |
| Parking Space Total | 4 |
| Building Type | House |
| Ownership Type | Freehold |
| Building.StoriesTotal | 1 |
Interior Features
| Building Fireplace Present | False |
|---|---|
| Building Heating Type | Forced air |
| Building Heating Fuel | Natural gas |
| Basement Development | Finished |
| Basement Type | Full (Finished) |
| Construction Style Attachment | Detached |
| Living Area Range | 1931 |
| Bedrooms | 2 |
Exterior Features
| Land Amenities | Park, Place of Worship, Public Transit, Schools, Shopping |
|---|---|
| Sewer | Municipal sewage system |
| Exterior Finish | Brick, Vinyl siding |
Room Details
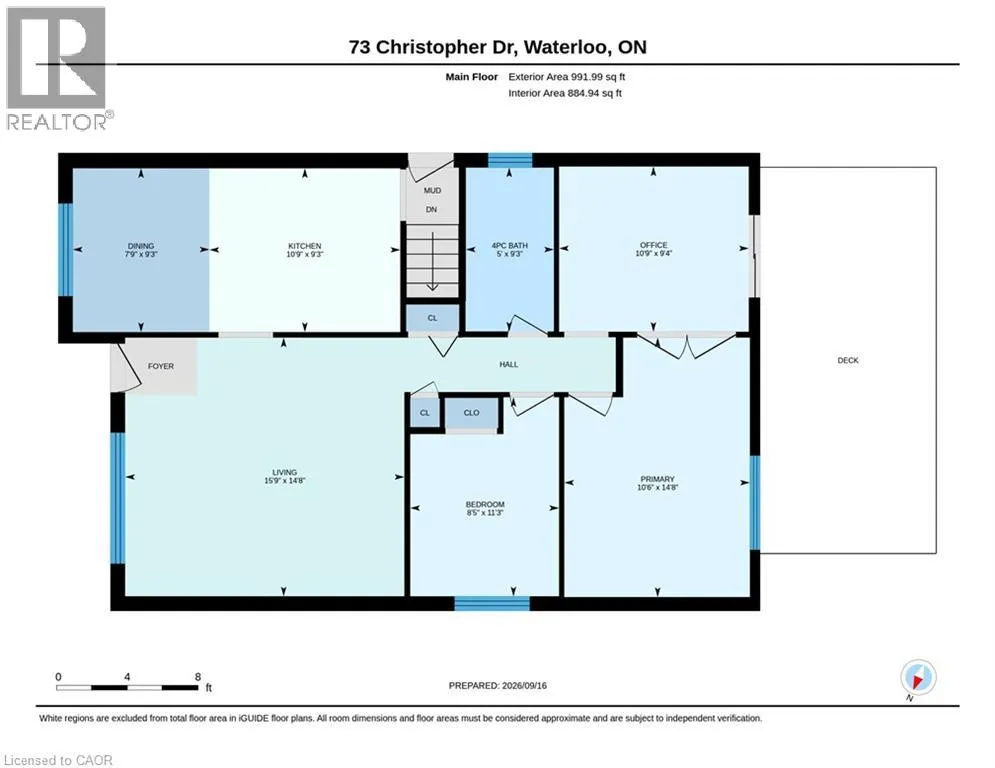
| Room | Dimensions | Level | Flooring | Details |
|---|---|---|---|---|
| 3pc Bathroom | 7'0'' x 7'6'' | Basement | ||
| 4pc Bathroom | 9'3'' x 5'0'' | Main level | ||
| Bedroom | 11'3'' x 8'5'' | Main level | ||
| Cold room | 8'1'' x 2'10'' | Basement | ||
| Dinette | 9'3'' x 7'9'' | Main level | ||
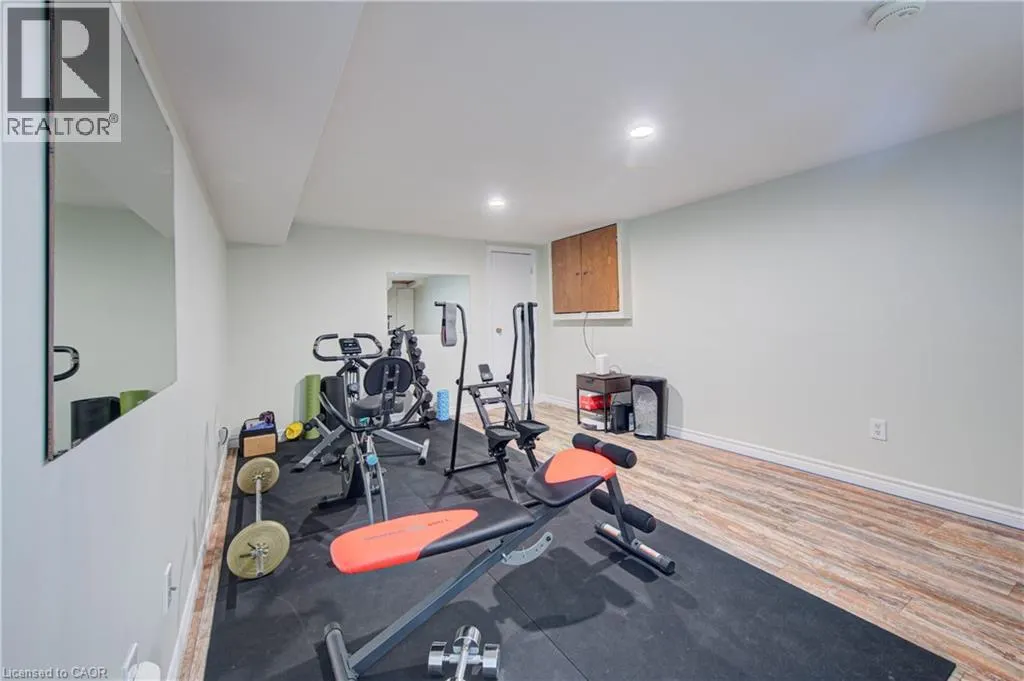
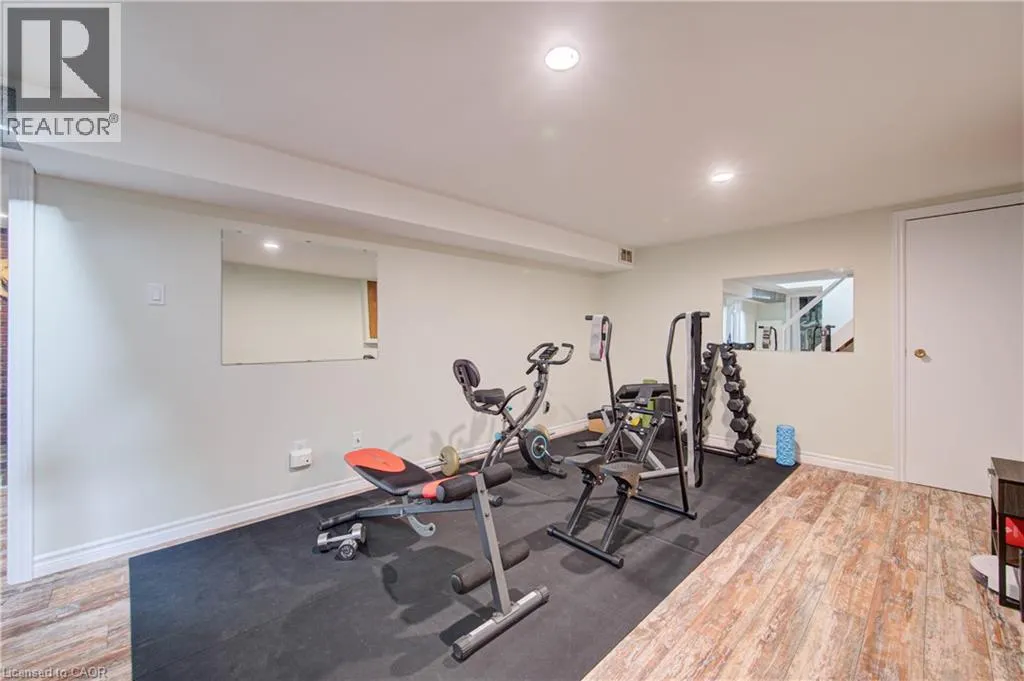
| Exercise room | 11'10'' x 17'11'' | Basement | ||
| Kitchen | 9'3'' x 10'9'' | Main level | ||
| Laundry room | 12'0'' x 11'9'' | Basement | ||
| Living room | 14'8'' x 15'9'' | Main level | ||
| Office | 9'4'' x 10'9'' | Main level | ||
| Primary Bedroom | 14'8'' x 10'6'' | Main level | ||
| Recreation room | 10'9'' x 34'4'' | Basement |
Amenities
- Views
- New Construction
- Adult 55+
- Lease To Own
- No Strata Fees
- Furnished
- Primary On Main
- Air Conditioning
- Seller Finance
- Green
- Fixer Upper
- Horse
- Golf
- Fireplace
- Deck
- Garage
- Basement
- Pool

Property vs Single Family Average in N2J 4J6
Price
Year Built
In The Neighbourhood
Just Listed
Waterloo
$ 2,795
- Type
- Single Family
- Size
- 1,370 SqFt
- Rooms
- 3 Beds + 2 Baths
Vancor Realty Inc.
Waterloo
$ 549,900
- Type
- Single Family
- Size
- 1,711 SqFt
- Rooms
- 3 Beds + 2 Baths
RE/MAX Twin City Realty Inc.
Waterloo
$ 3,200
- Type
- Single Family
- Size
- 1,723 SqFt
- Rooms
- 3 Beds + 2.5 Baths
Royal LePage Peaceland Realty
Waterloo
$ 802,900
- Type
- Single Family
- Size
- 1,723 SqFt
- Rooms
- 3 Beds + 2.5 Baths
Royal LePage Peaceland Realty
Waterloo
$ 950,000
- Type
- Single Family
- Size
- 2,686 SqFt
- Rooms
- 3 Beds + 3.5 Baths
Royal LePage Wolle Realty
Waterloo
$ 499,000
- Type
- Single Family
- Size
- 1,178 SqFt
- Rooms
- 2 Beds + 2 Baths
RE/MAX SOLID GOLD REALTY (II) LTD.

 Data provided by the Ontario Regional Technology & Information Systems. The information is deemed reliable, but is not guaranteed. Not intended to solicit buyers or sellers, landlords or tenants currently under contract.
The trademarks REALTOR®, REALTORS® and the REALTOR® logo are controlled by The Canadian Real Estate Association (CREA) and identify real estate professionals who are members of CREA. The trademarks MLS®, Multiple Listing Service® and the associated logos are owned
Data provided by the Ontario Regional Technology & Information Systems. The information is deemed reliable, but is not guaranteed. Not intended to solicit buyers or sellers, landlords or tenants currently under contract.
The trademarks REALTOR®, REALTORS® and the REALTOR® logo are controlled by The Canadian Real Estate Association (CREA) and identify real estate professionals who are members of CREA. The trademarks MLS®, Multiple Listing Service® and the associated logos are owned