
Address
723 Hager Avenue, Burlington, ON
Price
$ 4,200
Property Attributes
- ID#40861684
- TypeSingle Family
- Listing Status Active
- MunicipalityBurlington
- CityBurlington
- AreaBurlington
- Neighbourhood311 - Maple
- Postal CodeL7S 1R2
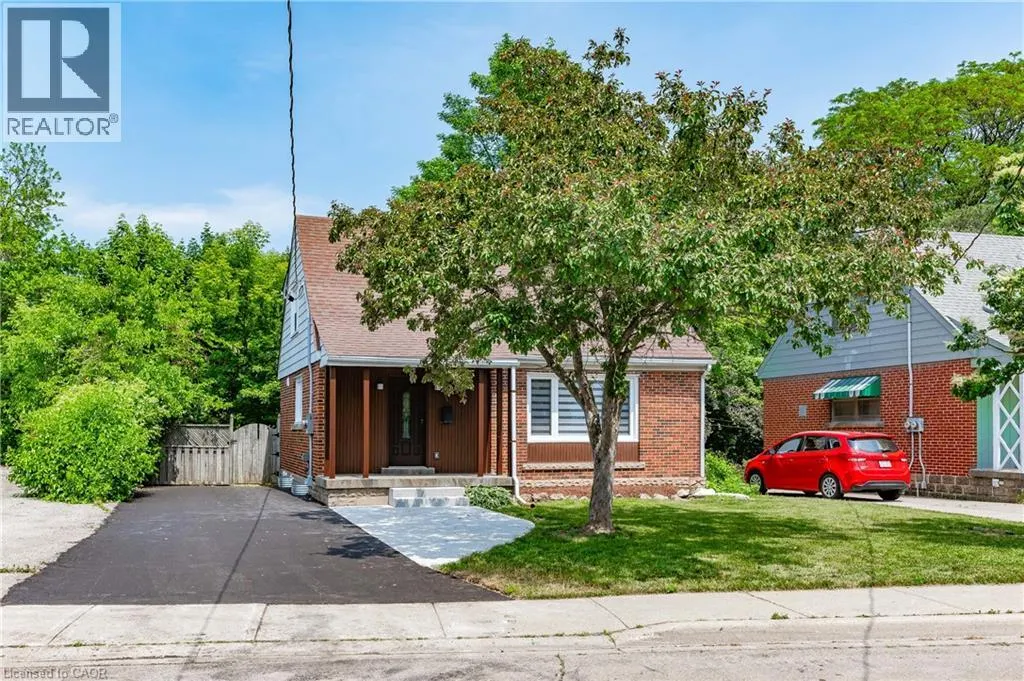
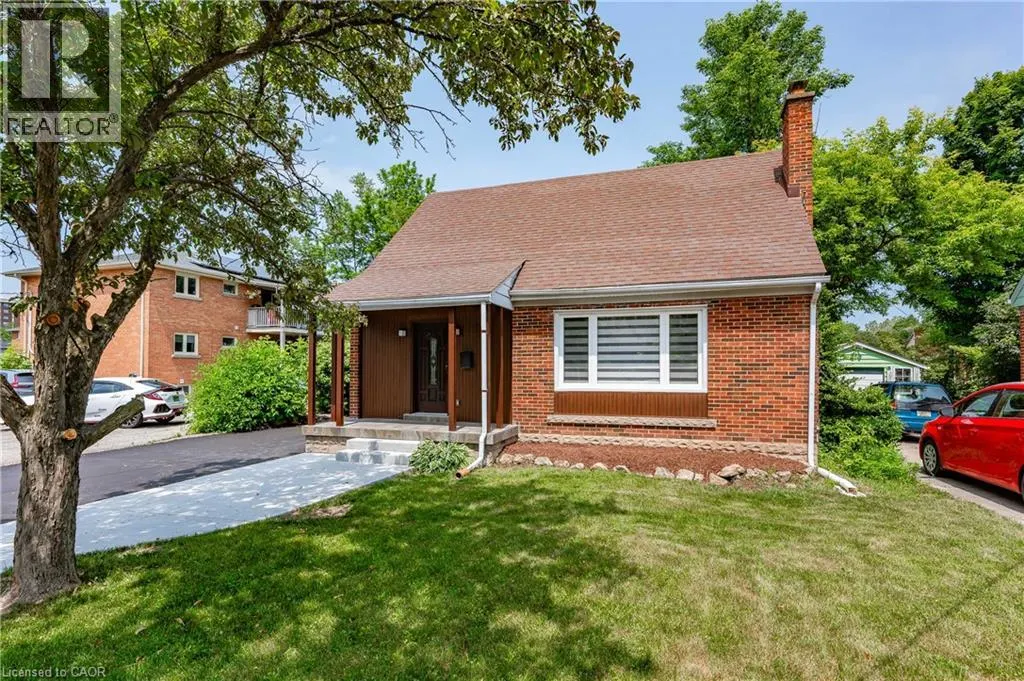
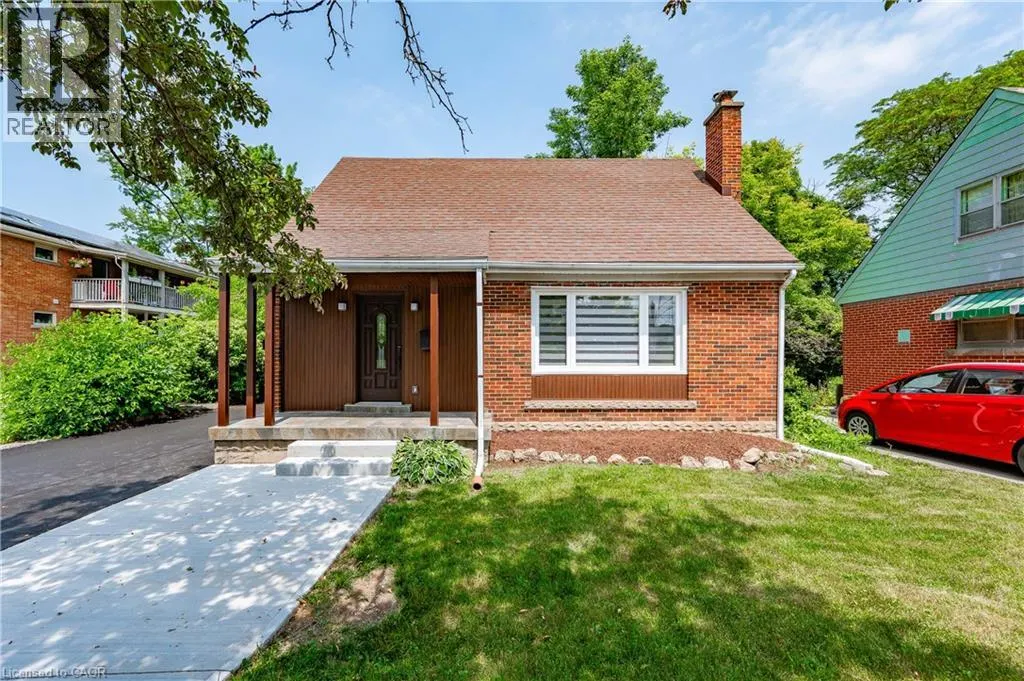
- StyleCape Cod
- Year Built1952
- Price$ 4,200
- Bedrooms3+1
- Bathrooms2
- Half Bathrooms1
- Sqr Footage2238
Data Source:
Canadian Real Estate Association (CREA)
Property Description
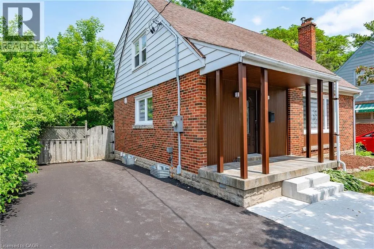
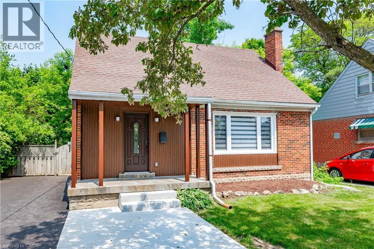
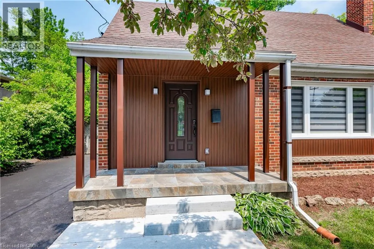
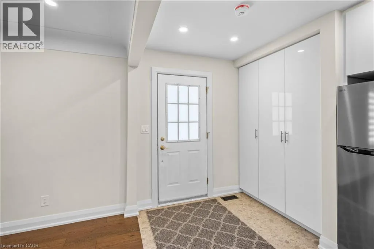
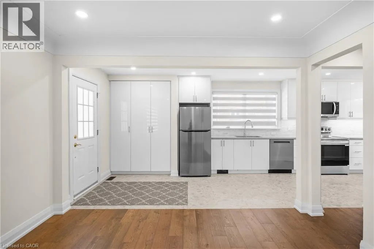
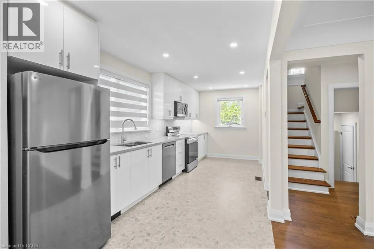
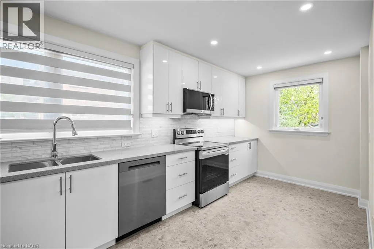
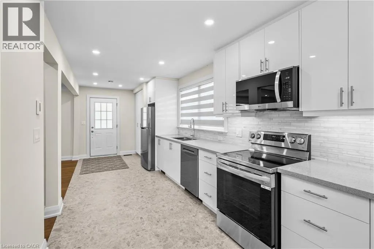
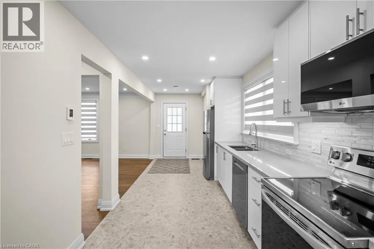
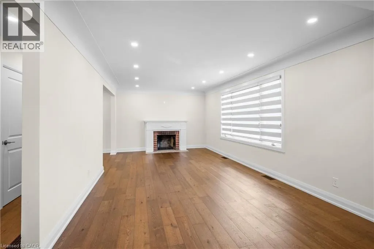
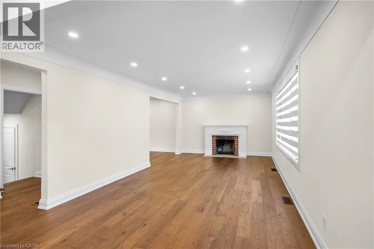
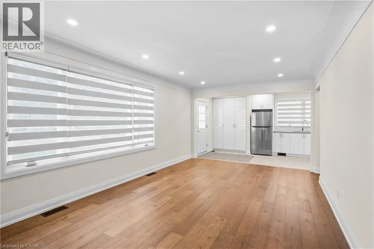
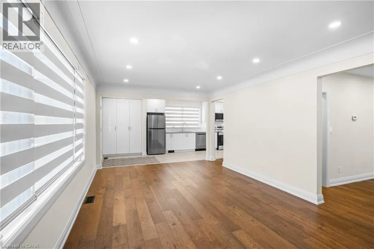
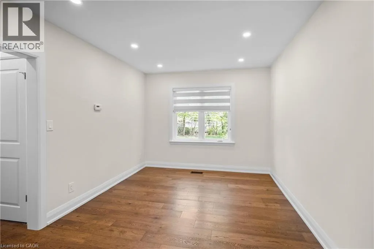
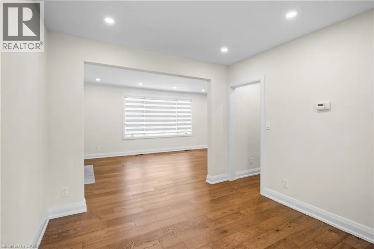
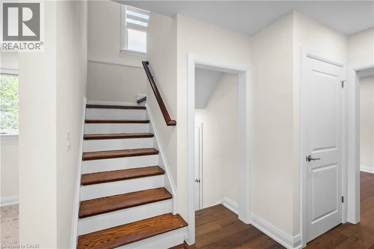
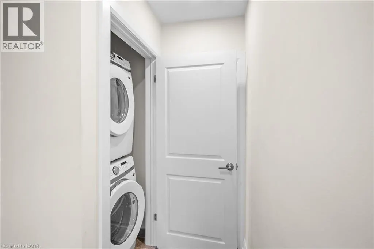
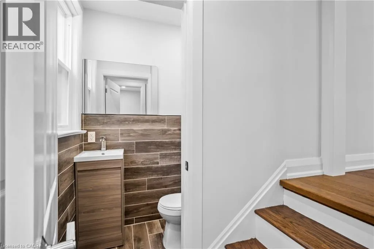
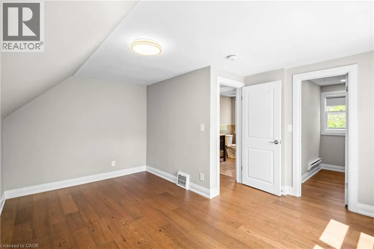
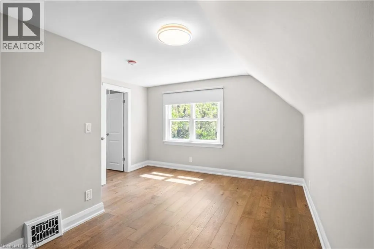
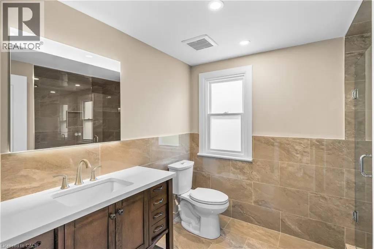
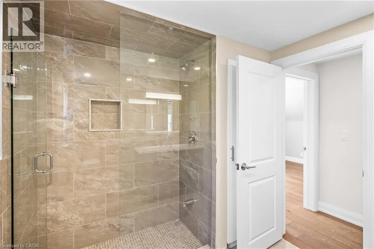
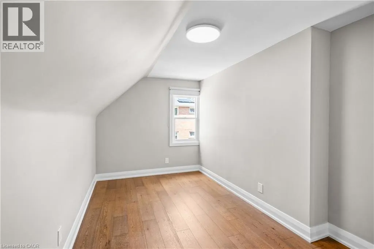
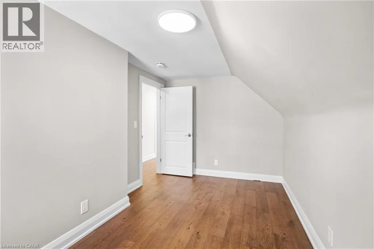
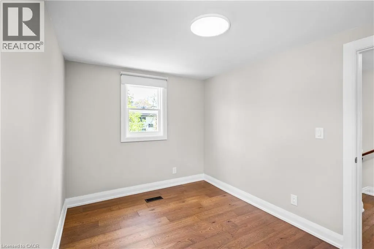
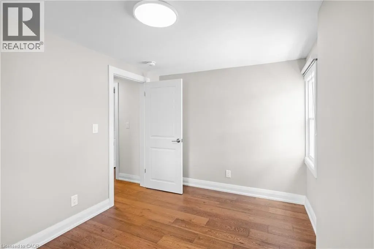
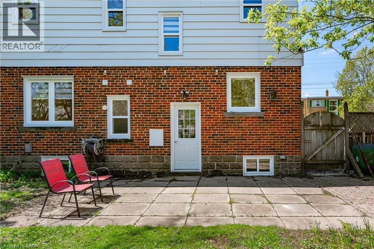
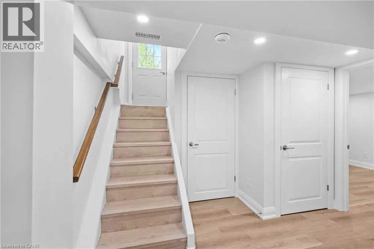
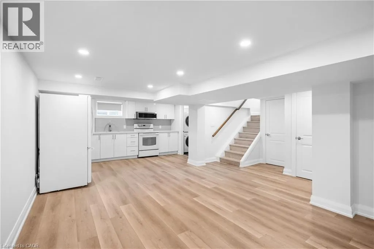
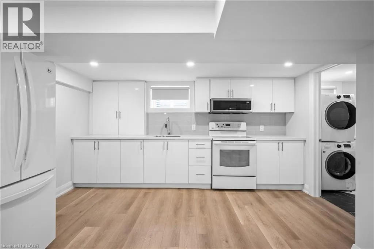
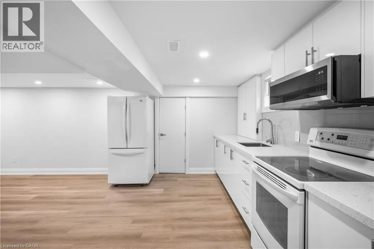
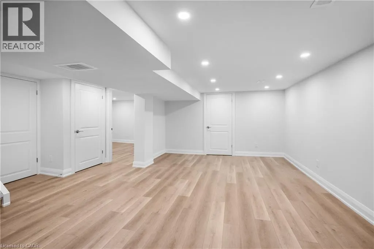
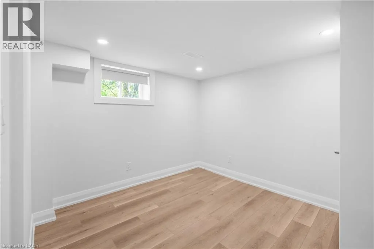
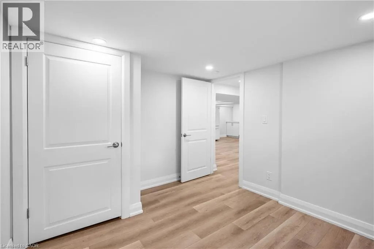
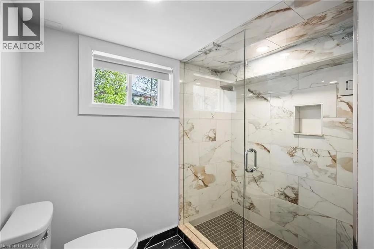
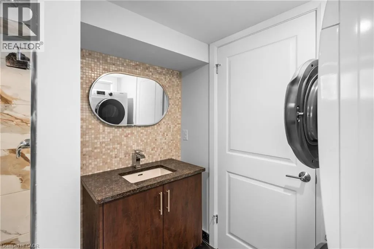
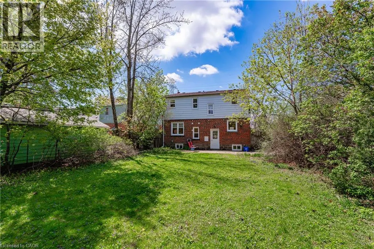
Downtown Burlington Detached with Finished Basement! Fully renovated detached home in the heart of downtown Burlington. Quick walk to Brant Street, shops, cafés, restaurants, the Lakefront Trail, and Spencer Smith Park. The main and upper levels feature a bright two-storey layout with a brand-new kitchen (heated floors, stainless appliances), updated bathrooms, new flooring, lighting, windows, in-suite laundry, three bedrooms and primary has walk-in closet. Full renovation completed in 2025. The newly Finished basement extends the living space with a full bedroom, bathroom, second laundry, multiple storage closets, a kitchen, and a walk-up to the backyard. Enjoy the rare combination of private outdoor space downtown with a big, sunny, backyard. parking for 3-4 cars included. Minutes to multiple highway access, Mapleview Mall, Hospital, Bus Routes, Burlington GO, and anything you need. (id:7434)
General Features
| Property Type | Single Family |
|---|---|
| Lease | 4200.00 |
| Zoning Description | R3.2 |
| Amenities | Hospital, Park, Public Transit, Schools |
| Building Appliances | Dishwasher, Dryer, Refrigerator, Stove, Washer |
| Building Architectural Style | Cape Cod |
| Building Cooling Type | Central air conditioning |
| Location Description | Brant St - West on Birch - North on Hager |
| Parking Space Total | 3 |
| Foundation Type | Unknown |
| Building Type | House |
| Ownership Type | Freehold |
| Building.StoriesTotal | 1.5 |
Interior Features
| Building Fireplace Present | False |
|---|---|
| Building Heating Type | Forced air |
| Building Heating Fuel | Natural gas |
| Basement Development | Finished |
| Basement Type | Full (Finished) |
| Construction Style Attachment | Detached |
| Living Area Range | 2238 |
| Bedrooms | 3+1 |
Exterior Features
| Land Amenities | Hospital, Park, Public Transit, Schools |
|---|---|
| Sewer | Municipal sewage system |
| Exterior Finish | Brick, Metal |
Room Details
| Room | Dimensions | Level | Flooring | Details |
|---|---|---|---|---|
| 2pc Bathroom | Measurements not available | Main level | ||
| 3pc Bathroom | Measurements not available | Lower level | ||
| Bedroom | 11'4'' x 11'3'' | Lower level | ||
| Dining room | 11'9'' x 9'11'' | Main level | ||
| Kitchen | 18'8'' x 8'1'' | Main level | ||
| Living room | 11'10'' x 20'9'' | Main level | ||
| Primary Bedroom | 11'5'' x 14'10'' | Second level |
Amenities
- Views
- New Construction
- Adult 55+
- Lease To Own
- No Strata Fees
- Furnished
- Primary On Main
- Air Conditioning
- Seller Finance
- Green
- Fixer Upper
- Horse
- Golf
- Fireplace
- Deck
- Garage
- Basement
- Pool

Property vs Single Family Average in L7S 1R2
Price
Year Built
In The Neighbourhood
Open House
Burlington
$ 1,225,000
- Type
- Single Family
- Size
- 2,104 SqFt
- Rooms
- 3 Beds + 2.5 Baths
RE/MAX Escarpment Realty Inc.
Burlington
$ 1,100,000
- Type
- Single Family
- Size
- 2,337 SqFt
- Rooms
- 3 Beds + 3 Baths
RE/MAX Escarpment Realty Inc.
Burlington
$ 1,229,900
- Type
- Single Family
- Size
- 2,600 SqFt
- Rooms
- 4 Beds + 3 Baths
RE/MAX Escarpment Realty Inc.
Burlington
$ 1,300,000
- Type
- Single Family
- Size
- 1,318 SqFt
- Rooms
- 3 Beds + 0 Baths
Century 21 Heritage House LTD
Burlington
$ 1,299,000
- Type
- Single Family
- Size
- 2,414 SqFt
- Rooms
- 3 Beds + 2 Baths
Royal LePage Burloak Real Estate Services

 Data provided by the Ontario Regional Technology & Information Systems. The information is deemed reliable, but is not guaranteed. Not intended to solicit buyers or sellers, landlords or tenants currently under contract.
The trademarks REALTOR®, REALTORS® and the REALTOR® logo are controlled by The Canadian Real Estate Association (CREA) and identify real estate professionals who are members of CREA. The trademarks MLS®, Multiple Listing Service® and the associated logos are owned
Data provided by the Ontario Regional Technology & Information Systems. The information is deemed reliable, but is not guaranteed. Not intended to solicit buyers or sellers, landlords or tenants currently under contract.
The trademarks REALTOR®, REALTORS® and the REALTOR® logo are controlled by The Canadian Real Estate Association (CREA) and identify real estate professionals who are members of CREA. The trademarks MLS®, Multiple Listing Service® and the associated logos are owned