
Address
3057 St.clair Parkway, Sombra, ON
Price
$ 990,000
Property Attributes
- ID#26010584
- TypeSingle Family
- Listing Status Active
- MunicipalitySombra
- CitySombra
- AreaSombra
- Postal CodeN0P 2H0
- StyleRanch
- Year Built1950
- Price$ 990,000
- Bedrooms3
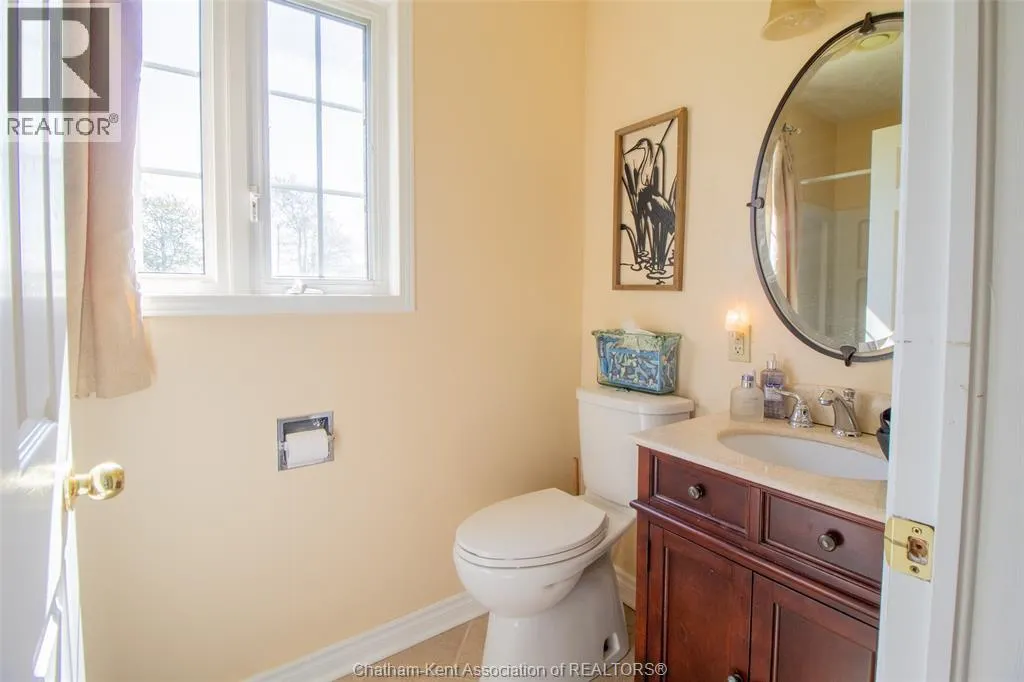
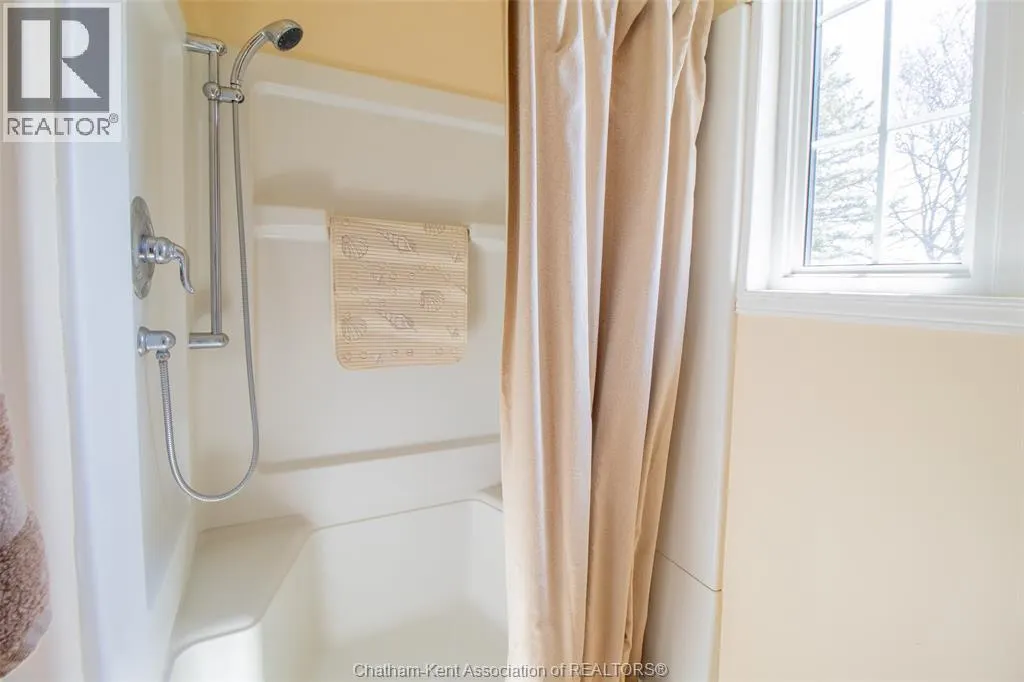
- Bathrooms2
- Half Bathrooms0
Data Source:
Canadian Real Estate Association (CREA)
Property Description
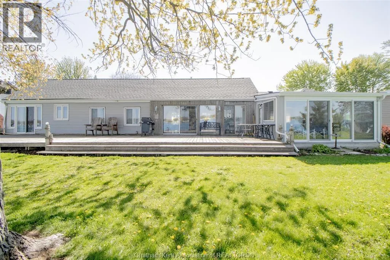
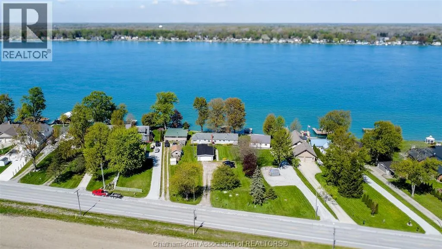
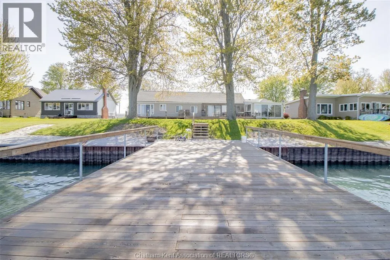
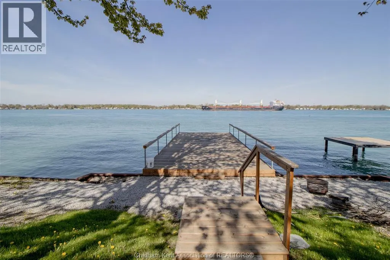
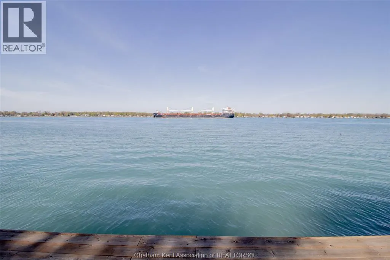
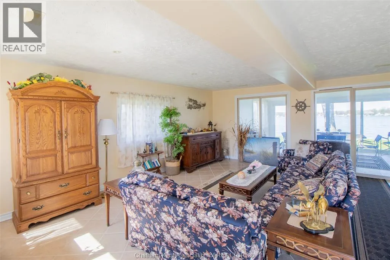
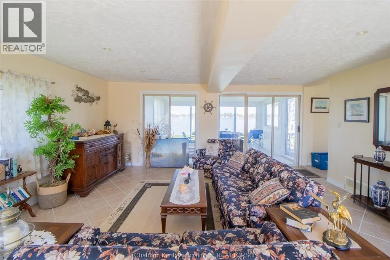
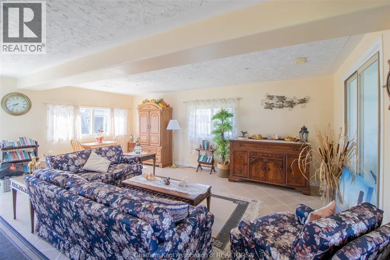
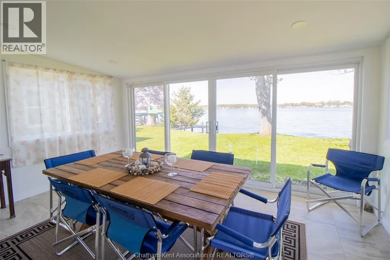
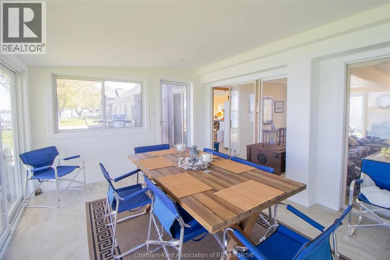
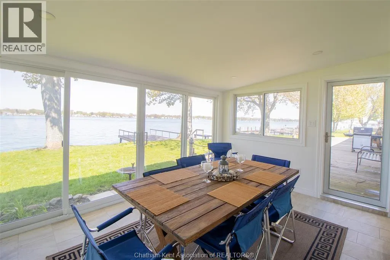
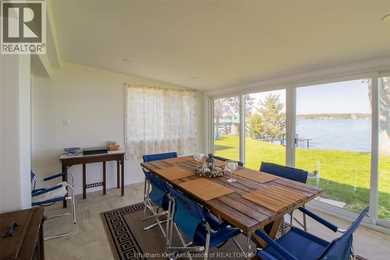
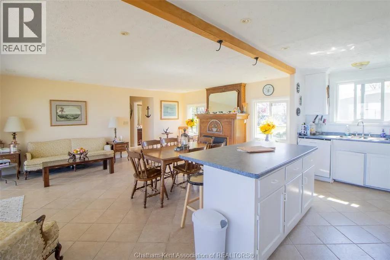
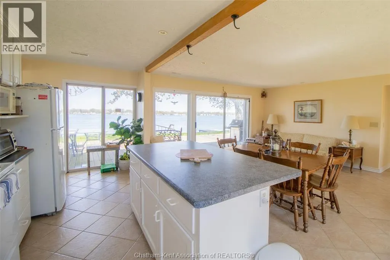
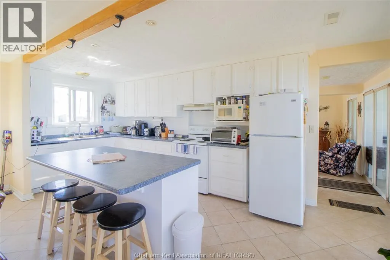
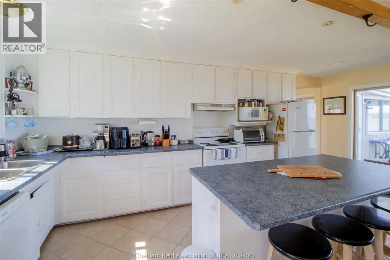
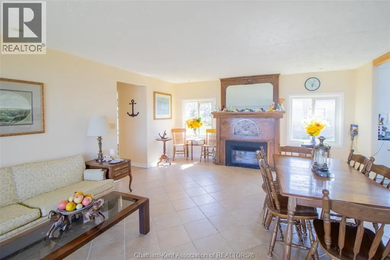
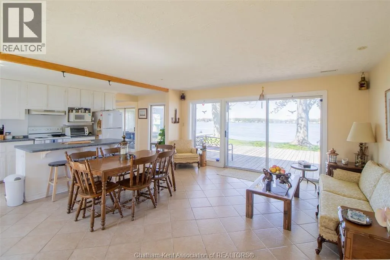
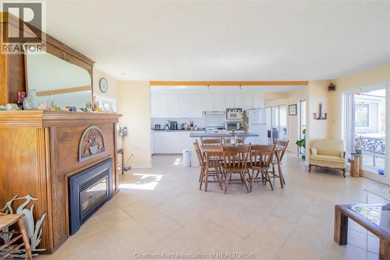
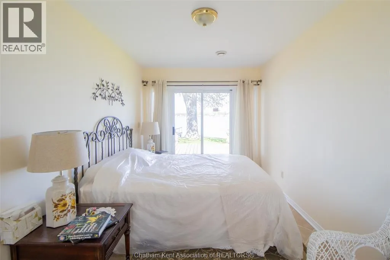
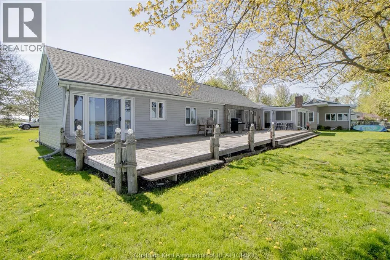
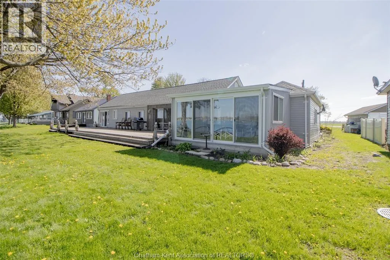
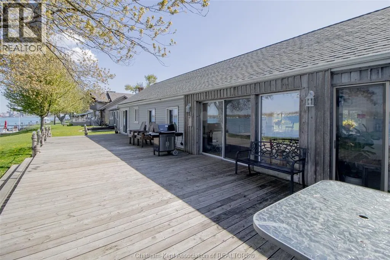
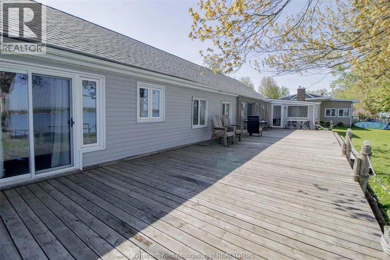
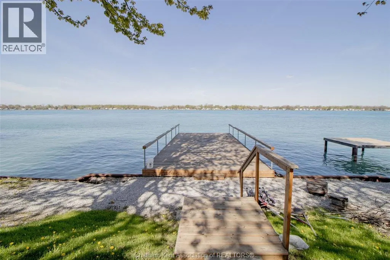
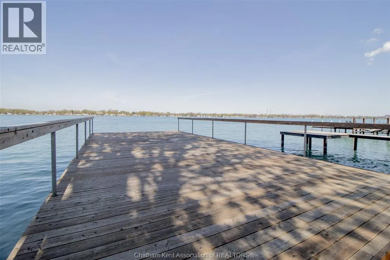
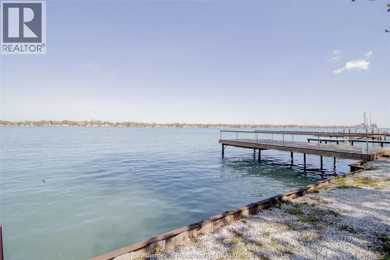
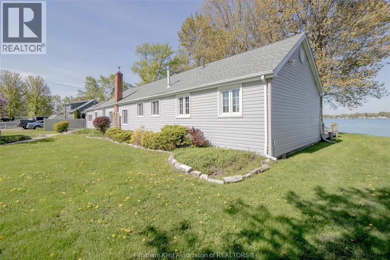
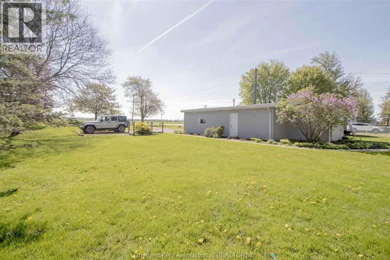
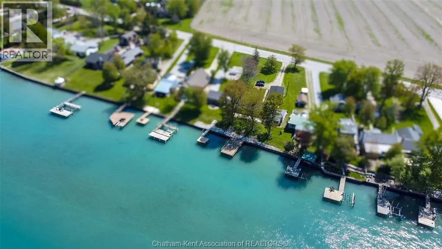
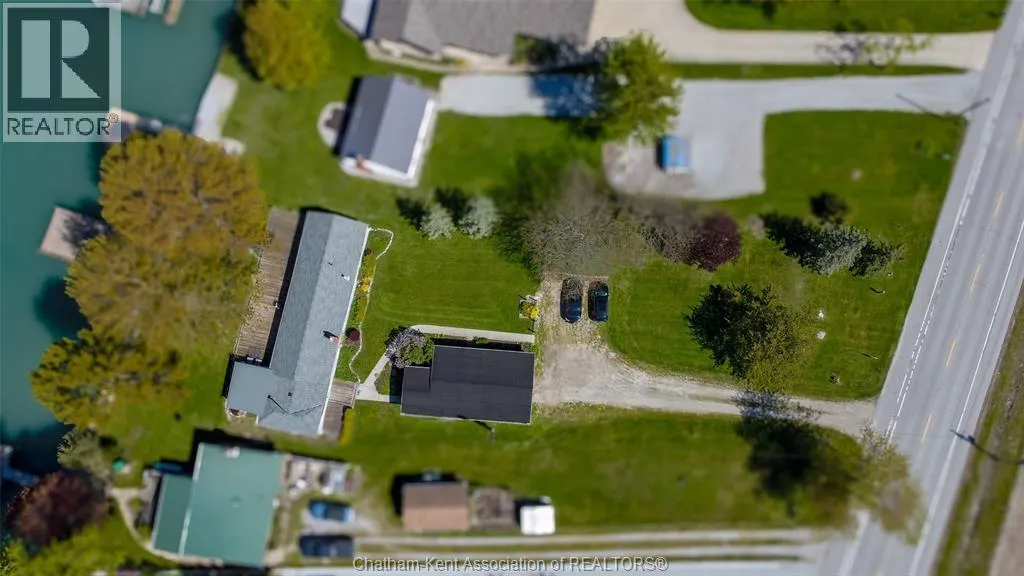
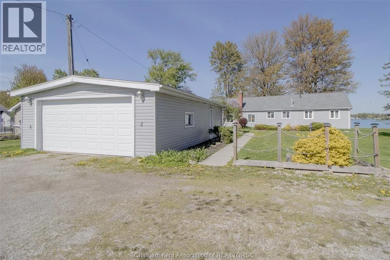
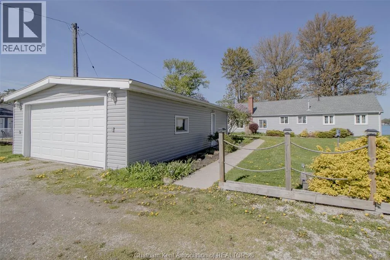
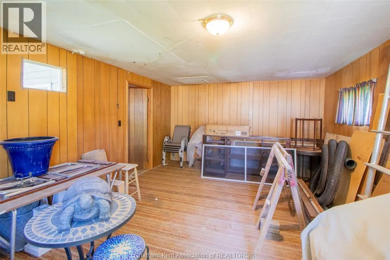
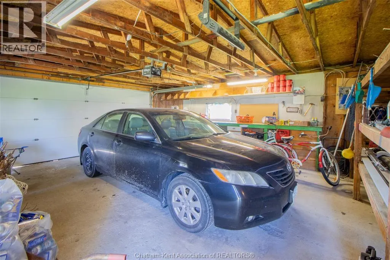
A ""BIG RIVER"" BEAUTY TO SAY THE LEAST. GORGEOUS PANORAMIC VIEW UP AND DOWN THE RIVER FROM ALOMOST EVERY ROOM IN THIS SPACIOUS RANCH STYLE COTTAGE. OPEN CONCEPT KITCHEN, DINING ROOM AND LIVING ROOM WITH GAS FIREPLACE, LOVELY BIG SUNROOM, 2 BATHS, 3 SETS OF PATIO DOORS OUT TO 53 FT BY 16 FT DECK ALL LOOKING OVER A 2 YEAR OLD 40 FT DOCK. THERE IS ALSO A 2 CAR GARAGE WITH BUILT IN STOREAGE AREA. ALL THIS IMPROVEMENT SITS ON A DOUBLE LOT WITH STEEL BREAK WALL PROTECTION. THIS IS TRULY A BIG RIVER COTTAGERS DREAM PROPERTY. (id:7434)
General Features
| Features | Double width or more driveway, Gravel Driveway |
|---|---|
| Property Type | Single Family |
| Zoning Description | RES |
| Building Architectural Style | Ranch |
| Location Description | ST. CLAIR PARKWAY JUST BEYOND SOMBRA ON THE LEFT SIDE OF THE ROAD ALONG THE RIVER. |
| Foundation Type | Block |
| Building Type | House |
| Ownership Type | Freehold |
| Building.StoriesTotal | 1 |
Interior Features
| Building Fireplace Present | True |
|---|---|
| Building Fireplace Type | Direct vent |
| Building Heating Type | Furnace |
| Building Heating Fuel | Natural gas |
| Fireplace Fuel | Gas |
| Flooring Type | Ceramic/Porcelain |
| Bedrooms | 3 |
Exterior Features
| Water Front Type | Waterfront on river |
|---|---|
| Landscape Features | Landscaped |
| Exterior Finish | Aluminum/Vinyl |
Room Details
| Room | Dimensions | Level | Flooring | Details |
|---|---|---|---|---|
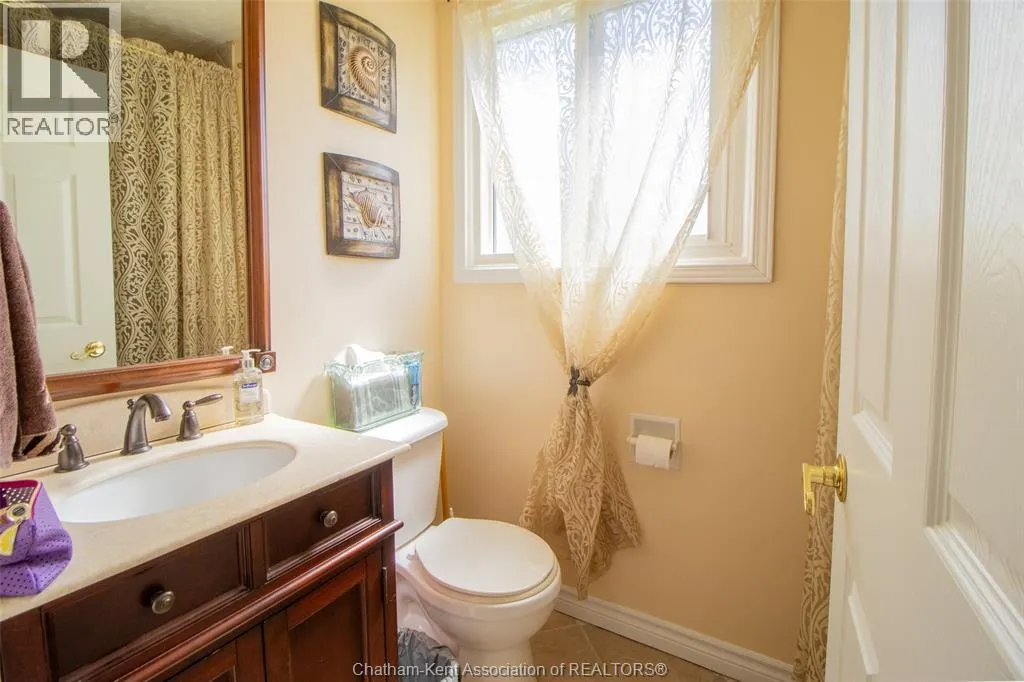
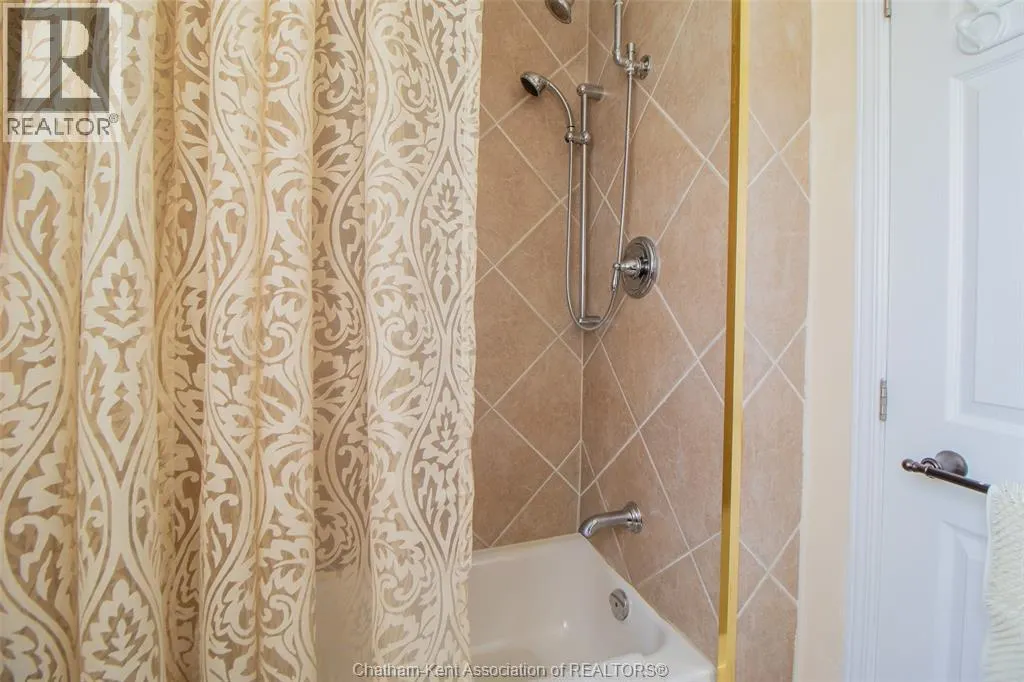
| 4pc Bathroom | Measurements not available | Main level | ||
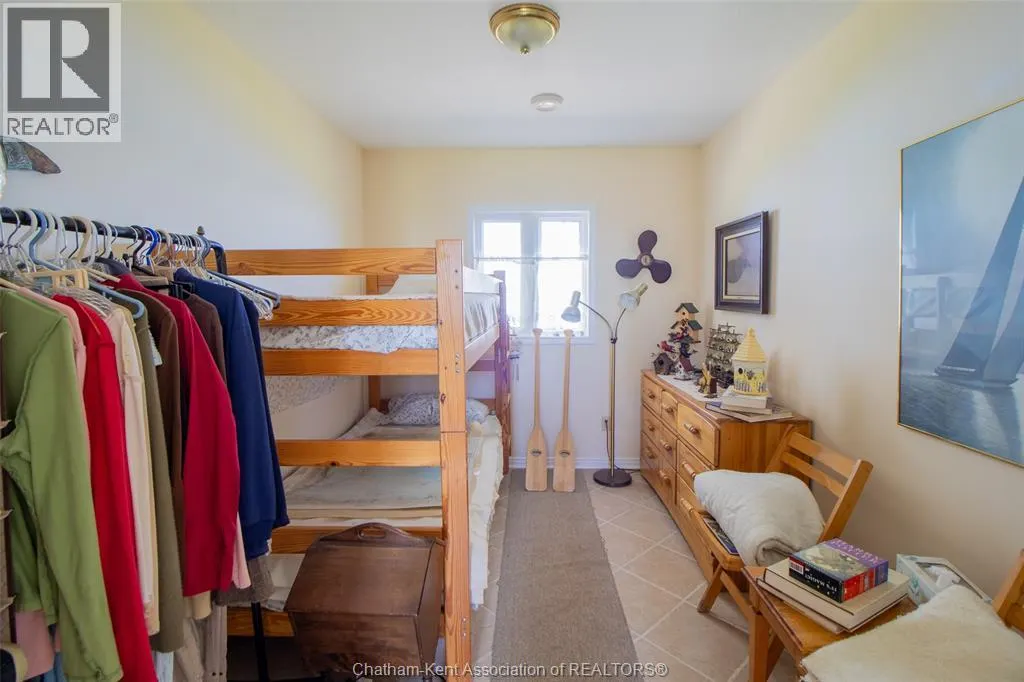
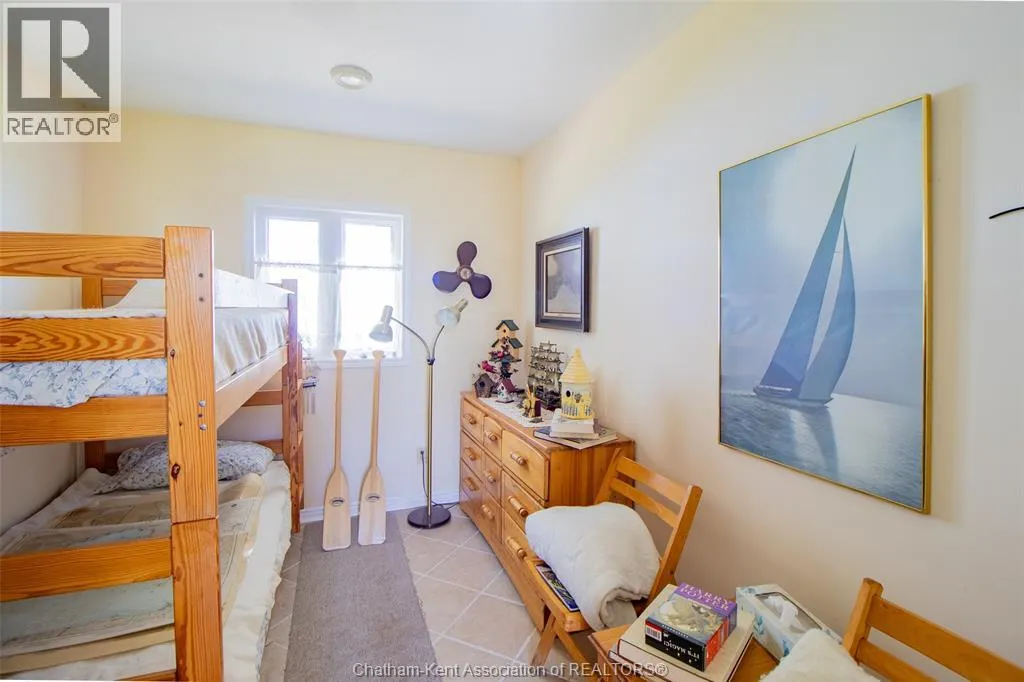
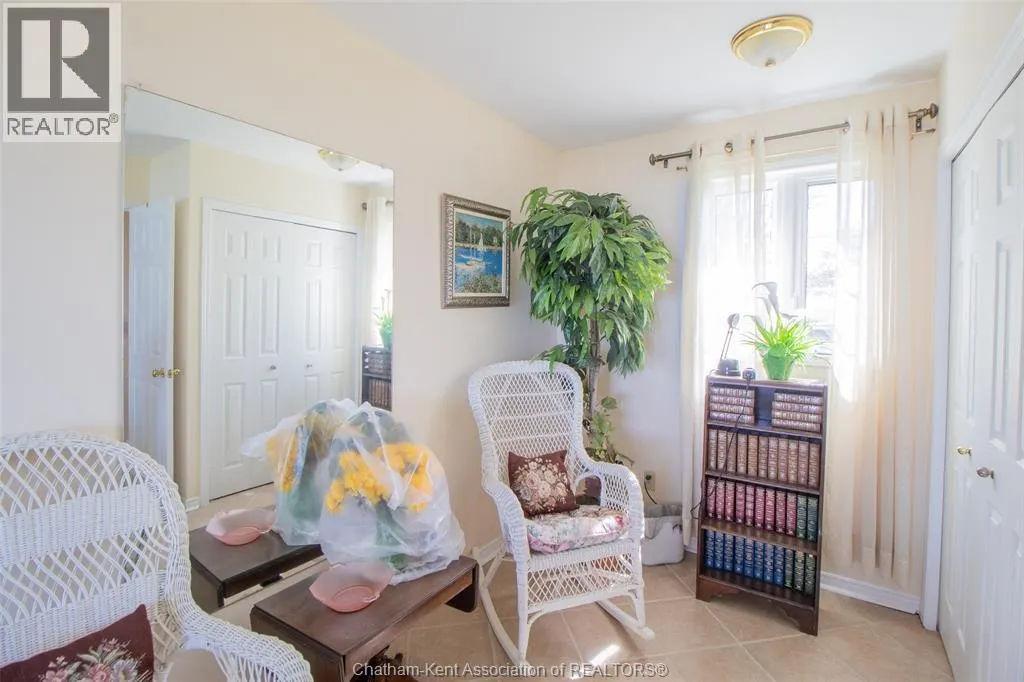
| Bedroom | 11 ft x 8 ft | Main level | 8 ft | |
| Family room | 19 ft ,5 in x 17 ft ,5 in | Main level | 17 ft ,5 in | |
| Kitchen | 19 ft ,5 in x 8 ft | Main level | 8 ft | |
| Laundry room | Measurements not available | Main level | ||
| Living room/Dining room | 19 ft ,5 in x 16 ft | Main level | 16 ft | |
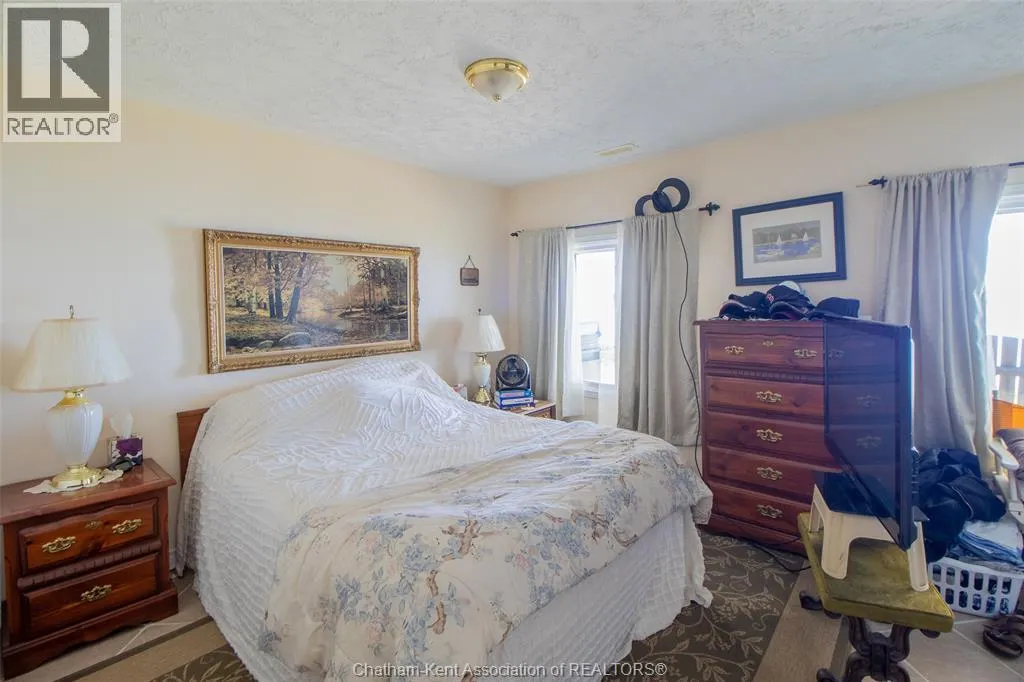
| Primary Bedroom | 19 ft x 9 ft | Main level | 9 ft | |
| Sunroom | 15 ft x 12 ft | Main level | 12 ft |
Amenities
- Views
- New Construction
- Adult 55+
- Lease To Own
- No Strata Fees
- Furnished
- Primary On Main
- Air Conditioning
- Seller Finance
- Green
- Fixer Upper
- Horse
- Golf
- Fireplace
- Deck
- Garage
- Basement
- Pool

Property vs Single Family Average in N0P 2H0
Price
Year Built

 Data provided by the Ontario Regional Technology & Information Systems. The information is deemed reliable, but is not guaranteed. Not intended to solicit buyers or sellers, landlords or tenants currently under contract.
The trademarks REALTOR®, REALTORS® and the REALTOR® logo are controlled by The Canadian Real Estate Association (CREA) and identify real estate professionals who are members of CREA. The trademarks MLS®, Multiple Listing Service® and the associated logos are owned
Data provided by the Ontario Regional Technology & Information Systems. The information is deemed reliable, but is not guaranteed. Not intended to solicit buyers or sellers, landlords or tenants currently under contract.
The trademarks REALTOR®, REALTORS® and the REALTOR® logo are controlled by The Canadian Real Estate Association (CREA) and identify real estate professionals who are members of CREA. The trademarks MLS®, Multiple Listing Service® and the associated logos are owned